990 Main Street, Cavendish, VT 05153
- 4 beds |
- 4 baths |
- 3,544 sqft
 Single-Family Home
  Built in 1990
  6,534sqft lot
 —— car garage
  $140/sqft
  Listed 3 days ago
Property Description
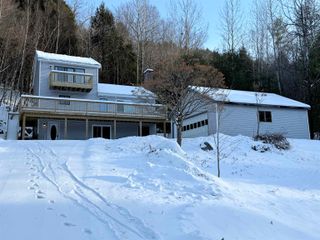
If you're looking for the ultime village ski house look no more! This four bedroom three and a half bath TURN KEY home is nestled in the village of Proctorsville. Home to Singletons Store, Outer Limits Brewery, Murdoch's On The Green and much more walking distance away. Step into this lovely well appointed home and you'll feel right at home. The kitchen boasts granite counters with a large breakfast bar. Oak cabinetry, mostly stainless steel appliances, tile backsplash and under counter lighting. You'll love the open concept of the kitchen and dining room, with a granite two sided fireplace. Mozie on into the large living room with space for the whole crew and cozy up to the other side of the fireplace. The first floor is completed with an en-suite bedroom with a beautiful view of Hawks Mountain, the bathroom is finished with a tiled shower and a natural wood vanity. Rounding off the main floor with a half bath laundry room combo and a convenient corner nook for gear storage. Upstairs you find another en-suite bedroom with double sink, natural wood vanity and tiled shower. The two other large bedrooms share a full bath. One bedroom with a balcony overlooking Hawks Mountain State Forest which is a healthy walk away for recreating. Now down the the lower level where the fun begins. Pool table, foosball or a game of cards, pick your favorite. This Ultimate Village Ski House is priced to sell! Come take a look today!
- Listing Status:
- Active
- Date Added:
- May 22, 2026
- Data Last Updated:
- May 25, 2026 at 7:58AM
- Listing Office:
- Diamond Realty : 802-228-1234
- Listing Agent:
- Frank Provance : 802-228-1234 : frank@diamondrealtyvt.com
- MLS ID:
- 5090469

- General: BalconyDeckCovered PorchWindow ScreensDouble Pane Window(s)
- Style: Colonial
- Roofing: Metal
- General: Fiberglss Batt InsulationWood FrameVinyl ExteriorVinyl SidingConcrete
- Road/Access: PavedPublic Maintained Road
- School District: Two Rivers Supervisory Union
- County: Windsor
- Driveway: Gravel
- Zoning: None
- Utilities: CableTelephone at Site
- Water: Public
- Sewer: Public
This listing courtesy of Frank Provance , Diamond Realty
Monthly Payment
- Principal & Interest $
- Property Taxes $
- Home Insurance $
- VA Funding Fee $

Location
Similar Listing
 Presented by Veterans United Realty