96 E Randolph Road, Chelsea, VT 05038
- 3 beds |
- 2 baths |
- 2,531 sqft
 Single-Family Home
  Built in 1900
  1acre lot
 2 car garage
  $156/sqft
  Listed 1 month ago
Property Description
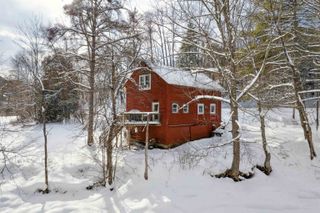
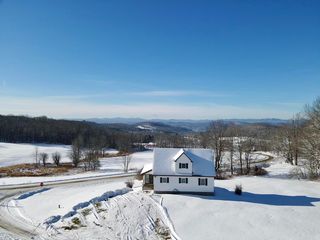
Welcome to 96 East Randolph Road in Chelsea, Vermont! This beautifully updated three-bedroom, two-bath Cape combines timeless character with modern comfort on a peaceful one-acre lot. Fully renovated inside & out, even down to the septic system, this residence is like new throughout! Step inside to a warm, light-filled living area featuring exposed beams, vaulted ceilings & stunning countryside views from every window. The open-concept design is enhanced by a charming loft-style balcony overlooking the main living space, adding both architectural interest & a spacious feel. The fully updated kitchen with all new cabinets, countertops & appliances offers ample cabinetry & room for casual dining, flowing seamlessly into the living & dining areas for effortless entertaining. First-floor master bedroom & bath provide convenience & the possibility of one-level living, while two additional spacious bedrooms with a shared bath upstairs offer flexible space for guests or an office space. From the new siding, roofing, windows & a reimagined roofline encompassing the exterior, the home perfectly blends style with low maintenance for years to come. Outside, enjoy a large, open yard framed by mature trees, a new back deck & a welcoming mudroom entry. The detached two-car garage, also new (!), offers plenty of storage & workspace. Set on a quiet, paved road just minutes from downtown Chelsea, this home offers the perfect mix of Vermont charm, modern updates & breathtaking views!
- Listing Status:
- Pending
- Date Added:
- April 9, 2026
- Data Last Updated:
- May 25, 2026 at 7:58AM
- Listing Office:
- KW Vermont : 802-654-8500
- Listing Agent:
- Connor Johnson : 802-391-4224 : connorjohnson@livian.com
- MLS ID:
- 5082801

- General: Ceiling Fan
- Appliances: ENERGY STAR Qual DishwshrDisposalRange HoodENERGY STAR Qual FridgeElectric Stove
- Basement: FinishedFull
- Flooring: Laminate
- A/C: None
- Heating: Propane
- General: Deck
- Style: Cape
- Parking: DrivewayGarage
- Roofing: Standing Seam
- General: Wood FrameVertical SidingBlockConcrete
- Road/Access: PavedPublic
- School District: Chelsea School District
- County: Orange
- Driveway: Gravel
- Zoning: RES
- Utilities: Cable AvailableTelephone Available
- Water: Drilled Well
- Sewer: Septic
This listing courtesy of Connor Johnson , KW Vermont
Monthly Payment
- Principal & Interest $
- Property Taxes $
- Home Insurance $
- VA Funding Fee $

Location
Similar Listings Nearby
 Presented by Veterans United Realty