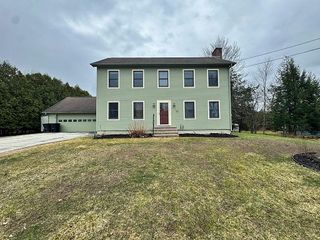
85 Elm Hill Drive, Clarendon, VT 05759
- 4 beds |
- 3 baths |
- 4,564 sqft
 Single-Family Home
  Built in 2011
  9acre lot
 3 car garage
  $131/sqft
  Listed 2 months ago
Property Description
Welcome Home to Vermont Living at Its Finest. Perched in the rolling hills of North Clarendon, this charming 2-bedroom, 2.5 bathroom home delivers a unique blend of rich character and modern comfort that's hard to find. Step inside to discover radiant flooring that keeps your toes warm while the snow piles up outside. The first floor features unique office spaces or could be converted as two additional bedrooms. The well-appointed kitchen serves as the heart of the home with top of the line cupboards and stainless steel appliances. An open floor plan to the main living room, dining area and a flex room enhanced by a wood burning fireplace overlooking long-range views from either inside or step out on the huge deck to bask in the sun. The primary bedroom has its own bath, second bedroom and full bath right next door. A full basement houses the utilities with some framing already started to add more rooms below grade. Outside, the generous lot provides room to breathe, garden, or simply watch the seasons paint the landscape in every color imaginable. A spacious three-car garage accommodates vehicles, toys, and all the gear that Vermont living demands with 17' ceilings with steal beam construction. The neighborhood places you minutes from MRUHS, convenient shopping at Green Mountain Shopping Plaza, and easy access via Route 4 Bypass. Adventure seekers will love the proximity to both Killington Ski Area and Okemo Mountain Resort.
- Listing Status:
- Active
- Date Added:
- February 27, 2026
- Data Last Updated:
- May 25, 2026 at 2:01PM
- Listing Office:
- Watson Realty & Associates : 802-773-3500
- Listing Agent:
- Nancy Greenwood : 802-773-3500 : nancyg.vthomes@gmail.com
- MLS ID:
- 5077836

- General: BarnDeckGarden Space
- Style: Contemporary
- Roofing: Architectural Shingle
- General: Vinyl SidingConcrete
- Road/Access: PavedPublic
- County: Rutland
- Driveway: Gravel
- Zoning: RESD
- Utilities: Propane
- Water: Drilled WellShared
- Sewer: Septic
This listing courtesy of Nancy Greenwood , Watson Realty & Associates
Monthly Payment
- Principal & Interest $
- Property Taxes $
- Home Insurance $
- VA Funding Fee $

Location
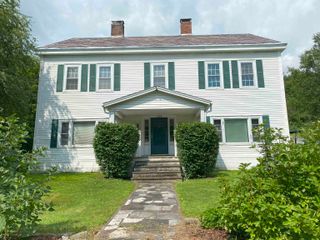
Similar Listings Nearby
 Presented by Veterans United Realty