3780 Danby-Pawlet Road, Danby, VT 05739
- 3 beds |
- 3 baths |
- 4,110 sqft
 Single-Family Home
  Built in 2001
  62.8acre lot
 2 car garage
  $255/sqft
  Listed 1 month ago
Property Description
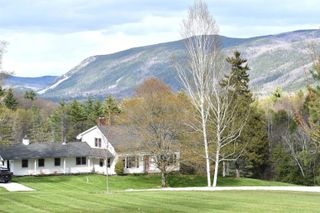
Quintessential Vermont Get Away: 62.8 Acres of exceptionally balanced pasture, hardwoods and Flower Brook! Circa.2001, 3000 SF beautifully executed Post and Beam residence is perched in an upper meadow featuring STUNNING THREE SISTERS VIEWS! Thoughtfully designed, the Great Room encompasses the open island kitchen, dining and dramatic two plus story glass wall living room all soaking up the phenominal sunset field to woodland mountain views. A massive stone fireplace is perfectly located for all living spaces to enjoy... The main level also offers a study and most practical mudroom/laundry. The second level opens to a loft landing and directs guests one direction to two bedrooms and bath, while the primary suite speaks to an equally dramatic vaulted post and beam frame, fireplace and walk-in closet and spacious bath with double vanity, separate shower and tub. On the lower level there's a walk out family room or exercise area, oversized two bay finished, heated garage and utility space. Furnishings available. Wildlife observation fascinates while weather and the big sky overlook is magnetic. This residence proves to be perfectly sited bordering Pawlet and intended to speak to peaceful enjoyment at every moment. Hardwood flooring, incredible light, and a whole house generator rounds out the package. Property in Land Use This P&B lives beautifully and truly represents the Quintessential Vermont Calling Card!
- Listing Status:
- Active
- Date Added:
- April 24, 2026
- Data Last Updated:
- May 25, 2026 at 7:58AM
- Listing Office:
- Josiah Allen Real Estate, Inc. : 802-867-5555
- Listing Agent:
- Laura Beckwith : 802-867-5555 : laurabeckwith@josiahallen.com
- MLS ID:
- 5085304

- General: Deck
- Style: Post and Beam
- Parking: Auto OpenDirect EntryFinishedHeated GarageDrivewayGarage
- Roofing: Asphalt Shingle
- General: Post and BeamWood FrameConcrete
- Road/Access: PavedPublic
- School District: Danby School District
- County: Rutland
- Driveway: Gravel
- Zoning: deed
- Utilities: Cable at SitePropaneTelephone at Site
- Water: Drilled Well
- Sewer: Septic
This listing courtesy of Laura Beckwith , Josiah Allen Real Estate, Inc.
Monthly Payment
- Principal & Interest $
- Property Taxes $
- Home Insurance $
- VA Funding Fee $

Location
Similar Listing
 Presented by Veterans United Realty