2111 Beebe Road, Derby, VT 05829
- 2 beds |
- 3 baths |
- 3,688 sqft
 Single-Family Home
  Built in 2004
  4.24acre lot
 2 car garage
  $142/sqft
  Listed 20 days ago
Property Description
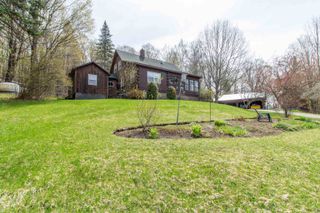

Take a look at this stunning home in Derby, Vermont, where soaring cathedral ceilings and expansive windows create a bright, open atmosphere filled with natural light. The thoughtfully designed open floor plan makes everyday living and entertaining seamless, with additional finished space on the lower level offering flexibility for guests or recreation. A spacious entryway/mudroom provides the perfect drop zone for Vermont living; keeping boots, jackets, and gear organized year-round. The primary suite is a true retreat, featuring a private en suite bath with a soaking tub to unwind after a long day. Enjoy the convenience of a direct-entry attached garage, and an additional detached, heated garage with overhead storage; ideal for vehicles, toys, or equipment. Step outside to a large, fenced-in backyard; perfect for pets, play, or gatherings. Expansive front and back decks extend your living space outdoors, offering the perfect setting for relaxing or entertaining while taking in the surrounding views. Located just minutes from town and I-91 for an easy commute, with VAST Trail access nearby, this property offers the perfect blend of convenience and outdoor lifestyle. Whether you're looking for space to spread out, entertain, or simply enjoy Vermont living, this home delivers!
- Listing Status:
- Active
- Date Added:
- May 4, 2026
- Data Last Updated:
- May 25, 2026 at 1:57AM
- Listing Office:
- Century 21 Farm & Forest : 802-334-1200
- Listing Agent:
- Whitney Poginy : 802-673-9642 : Whitney@farmandforest.com
- MLS ID:
- 5086885

- General: DeckDog FenceFull FenceInvisible Pet FenceGarden SpaceNatural ShadePorchStorage
- Style: Contemporary
- Parking: Auto OpenDirect EntryHeated GarageStorage AboveDrivewayGarageOn-SitePavedAttachedDetached
- Roofing: Shingle
- General: Vinyl SidingConcrete
- Road/Access: Public Maintained Road
- School District: North Country Supervisory Union
- County: Orleans
- Driveway: Paved
- Zoning: Res
- Utilities: CableCable at SitePropaneGas On-Site
- Water: Drilled WellPrivate
- Sewer: Leach FieldPrivateSeptic
This listing courtesy of Whitney Poginy , Century 21 Farm & Forest
Monthly Payment
- Principal & Interest $
- Property Taxes $
- Home Insurance $
- VA Funding Fee $

Location
Similar Listings Nearby

 Presented by Veterans United Realty