287 Lakeview Drive, Derby, VT 05829
- 3 beds |
- 2 baths |
- 2,350 sqft
 Single-Family Home
  Built in 1988
  1.37acre lot
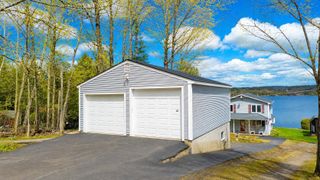
 2 car garage
  $166/sqft
  Listed 2 days ago
Property Description
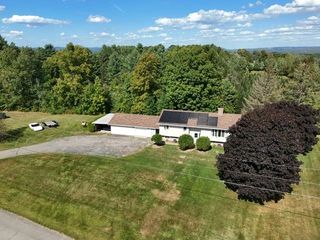
Set on a spacious open lot in Derby, this well-maintained split-level home offers a functional layout with updated features and flexible living space throughout. The main level includes the kitchen, dining area, 3 bedrooms, and a full bath, creating a comfortable setup for everyday living. Just a half-level down, the sun-filled living room offers its own separate space to relax and unwind, complete with large windows and a sleek in-wall electric fireplace that adds warmth and character. Off the dining area, the recently added back deck provides the perfect place for outdoor dining, entertaining, or enjoying the backyard. Recent improvements include new siding, windows, gutters, flooring, entry porch, a brand-new roof, and replacement of the oil tank, offering added value and peace of mind. The lower level continues to expand the living space with a bonus room featuring daylight windows and a nearby ¾ bath—ideal for guests, hobbies, or a private retreat. An additional large room offers plenty of flexibility for a home office, gym, game room, or media space. The attached 2-car garage under the home adds convenience along with additional storage space. Conveniently located close to schools, shopping, Lake Memphremagog, and the Memphremagog Trails, this property offers easy access to year-round recreation including biking, walking, and skiing. Move-in ready and thoughtfully updated, this Derby home is ready for its next chapter.
- Listing Status:
- Active
- Date Added:
- May 22, 2026
- Data Last Updated:
- May 25, 2026 at 1:57AM
- Listing Office:
- Century 21 Farm & Forest/Burke : 802-626-4222
- Listing Agent:
- Emma Gunn : 802-626-4222 : Emma@FarmAndForest.com
- MLS ID:
- 5090514

- General: DeckOutbuildingPorch
- Style: ContemporarySplit Level
- Parking: Direct EntryDrivewayGarage
- Roofing: Shingle
- General: Wood FrameConcrete
- Road/Access: Public
- School District: North Country Supervisory Union
- County: Orleans
- Driveway: Paved
- Zoning: R1
- Utilities: Cable
- Water: Drilled Well
- Sewer: PrivateSeptic
This listing courtesy of Emma Gunn , Century 21 Farm & Forest/Burke
Monthly Payment
- Principal & Interest $
- Property Taxes $
- Home Insurance $
- VA Funding Fee $

Location
Similar Listings Nearby
 Presented by Veterans United Realty