369 Bushey Hill Road, Derby, VT 05829
- 2 beds |
- 1 bath |
- 2,368 sqft
 Single-Family Home
  Built in 1972
  3acre lot
 3 car garage
  $135/sqft
  Listed 6 days ago
Property Description
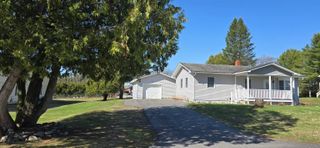
Peaceful Country Living in Derby, VT! 2 Bed | 1 Bath | Scenic Property with Unique Outdoor Features. Escape to tranquility with this charming 3-acre property nestled in beautiful Derby, Vermont. Perfect for those seeking space, serenity, and versatility, this home offers both comfort and incredible outdoor amenities. Home Features: 2 comfortable bedrooms and 1 full bath. Spacious living and dining rooms—ideal for relaxing or entertaining Bright, well-lit kitchen with plenty of natural light Outdoor Highlights: Picturesque pond—your own private retreat Beautiful gazebo for gatherings or quiet mornings Two greenhouses—perfect for gardening or hobby farming Two sheds for extra storage or workspace Convenience & Space: Large 3-car garage Smooth paved driveway with ample parking. Whether you're looking for a peaceful year-round residence, a homestead opportunity, or a getaway surrounded by nature, this property has it all. Located in the scenic Northeast Kingdom, close to local amenities while offering privacy and calm.
- Listing Status:
- Active
- Date Added:
- May 18, 2026
- Data Last Updated:
- May 25, 2026 at 3:14AM
- Listing Office:
- Rowell Realty LLC : 802-673-0187
- Listing Agent:
- Jeffrey A Harper : 802-673-6396 : jeffharpervt@comcast.net
- MLS ID:
- 5089558

- General: GazeboOutbuildingShedGreenhouse
- Style: Cape
- Parking: DrivewayPaved
- Roofing: Metal
- General: Vinyl ExteriorVinyl SidingConcretePost/Piers
- Road/Access: PavedPublic Maintained RoadPublic
- School District: North Country Supervisory Union
- County: Orleans
- Driveway: Paved
- Zoning: Residential
- Current Use: None
- Utilities: Telephone Available
- Water: Drilled WellPrivate
- Sewer: Leach Field
This listing courtesy of Jeffrey A Harper , Rowell Realty LLC
Monthly Payment
- Principal & Interest $
- Property Taxes $
- Home Insurance $
- VA Funding Fee $

Location
Similar Listings Nearby
 Presented by Veterans United Realty