78 Hillside Drive, Derby, VT 05829
- 4 beds |
- 3 baths |
- 4,571 sqft
 Single-Family Home
  Built in 1978
  1.5acre lot
 2 car garage
  $105/sqft
  Listed 25 days ago
Property Description
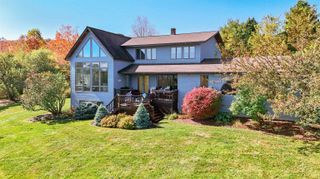
Set in a private setting in a prime Derby location, this 4-bedroom, 3-bath home offers nearly 3,000 sq ft of living space along with views of Lake Memphremagog. The property has undergone numerous recent improvements, including two mini-split heat and A/C units, updated laminate flooring upstairs and in the finished basement, refinished hardwood floors on the main level, renovated bathrooms, quartz kitchen countertops with a new sink, fresh sheetrock and paint, a new well pump, added insulation, and a rebuilt gravel driveway—just to name a few. The main level provides comfortable everyday living with a well-appointed kitchen, formal dining room, two spacious family rooms, and a convenient half bath with laundry. Upstairs, you’ll find four bedrooms, including a primary suite featuring a full bath and walk-in closet, along with an additional 3/4 bath. The finished basement offers a great game or recreation space, while the unfinished area provides excellent storage or future finishing potential, along with housing the home’s mechanical systems. Utilities include an oil-fired boiler, 200-amp electrical service, drilled well, and private septic. Memphremagog Trails and the bike path are both close by, an added convenience of being so close to all downtown Newport and Derby amenities,
- Listing Status:
- Active
- Date Added:
- April 29, 2026
- Data Last Updated:
- May 25, 2026 at 3:14AM
- Listing Office:
- Jim Campbell Real Estate : 802-334-3400
- Listing Agent:
- Jenna Flynn : 802-673-9856 : Jenna@jimcampbellrealestate.com
- MLS ID:
- 5085928

- General: DeckGarden Space
- Style: Gambrel
- Parking: Garage
- Roofing: Shingle
- General: Wood FrameWood ExteriorWood SidingConcretePoured Concrete
- Road/Access: GravelPrivately MaintainedUnpaved
- HOA Amenities: Security
- School District: North Country Supervisory Union
- County: Orleans
- Driveway: Gravel
- Zoning: Residential
- Utilities: Cable
- Water: Drilled Well
- Sewer: 1000 GallonConcrete
This listing courtesy of Jenna Flynn , Jim Campbell Real Estate
Monthly Payment
- Principal & Interest $
- Property Taxes $
- Home Insurance $
- VA Funding Fee $

Location
Similar Listings Nearby

 Presented by Veterans United Realty