27 Owls Head Hill Lane, Dorset, VT 05251
- 3 beds |
- 2 baths |
- 1,344 sqft
 Single-Family Home
  Built in 1976
  2acre lot
 2 car garage
  $446/sqft
  Listed 10 months ago
Property Description
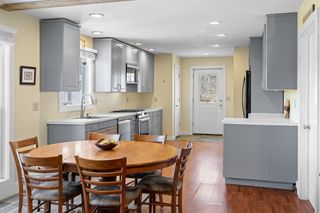
Charming Raised Ranch on 2 Acres – Dorset, VT Welcome to your new home in the heart of Dorset! Nestled on a beautifully landscaped 2-acre corner lot, this inviting raised ranch offers privacy, comfort, and versatile living space. 3 Bedrooms | 2 Full Baths | 2-Car Attached Garage Step inside to find a bright living room that flows seamlessly into the eat-in kitchen, perfect for everyday living and entertaining. Enjoy the outdoors on your private deck, overlooking a fenced-in backyard ideal for kids, pets, or gardening. The lower level features a cozy family room with fireplace, creating a warm retreat for Vermont winters, plus a separate den/office – perfect for working from home or additional guest space. Additional Features: • Corner lot offering extra space and privacy • Attached two-car garage for convenience • Quiet, desirable Dorset location • Close to schools, shopping, and outdoor recreation This home is a perfect blend of function and charm – a must-see for anyone seeking space, comfort, and the Vermont lifestyle.
- Listing Status:
- Active
- Date Added:
- September 19, 2025
- Data Last Updated:
- July 31, 2026 at 4:56AM
- Listing Office:
- Four Seasons Sotheby's Int'l Realty : 802-362-4551
- Listing Agent:
- Andrea C Kaplan : 802-688-6255 : andrea.kaplan@fourseasonssir.com
- MLS ID:
- 5062143

- General: Covered PorchShed
- Style: Raised Ranch
- Parking: Driveway
- Roofing: Asphalt Shingle
- General: Vinyl SidingPoured Concrete
- Road/Access: Dead EndDirt
- School District: Taconic and Green Regional
- County: Bennington
- Driveway: CircularDirt
- Zoning: Residential
- Utilities: Cable AvailableTelephone Available
- Water: Drilled Well
- Sewer: Septic
This listing courtesy of Andrea C Kaplan , Four Seasons Sotheby's Int'l Realty
Monthly Payment
- Principal & Interest $
- Property Taxes $
- Home Insurance $
- VA Funding Fee $

Location
Similar Listing
 Presented by Veterans United Realty