366 Kirby Hollow Road, Dorset, VT 05251
- 3 beds |
- 2 baths |
- 1,568 sqft
 Single-Family Home
  Built in 2005
  0.35acre lot
 1 car garage
  $318/sqft
  Listed 5 days ago
Property Description
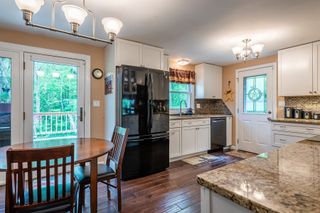
Set in a premier Dorset country setting with sweeping 360-degree views of rolling pastures, mountains, and neighboring farmland, this charming single-level ranch offers a rare opportunity to enjoy the beauty and tranquility of Southern Vermont. The home offers over 1,568 square feet of comfortable living space, including an open-concept kitchen, dining, and living area, an office, three bedrooms, and two full bathrooms. The spacious primary suite includes an on-suite bathroom overlooking the expansive views. The home features new wood flooring throughout the interior, a slate entry foyer, first-floor laundry, and a centrally located pellet stove for supplemental heat. Additional upgrades include split AC systems providing both heating and cooling, solar panels for improved energy efficiency, and a newer septic system. The renovated kitchen offers a gas range, pantry, and ample space. Adjacent to the living room, the office provides flexibility for additional use, media room, or expanded open concept living area. A sliding door off the living room opens to a rear deck with ramp access overlooking the picturesque backyard. The level lawn is ideal for gardening, outdoor entertaining, or simply enjoying the peaceful setting complete with a fire pit and scenic neighboring fields. Located within the Dorset Elementary School district with school choice thereafter, this property combines privacy, views, functionality, and long-term potential in one of Southern Vermont’s most desirable locations, Dorset Hollow.
- Listing Status:
- Active
- Date Added:
- May 20, 2026
- Data Last Updated:
- May 25, 2026 at 7:58AM
- Listing Office:
- WOHLER REALTY GROUP : 802-297-3333
- Listing Agent:
- Britt M Wohler : 802-236-1677 : brittwohler@wohlerrealtygroup.com
- MLS ID:
- 5090012

- Style: Ranch
- Parking: GarageOn-SiteParking Spaces 1 - 10Detached
- Roofing: Metal
- General: Wood FrameClapboard ExteriorBlockConcrete
- Road/Access: Paved
- School District: Bennington/Rutland
- County: Bennington
- Driveway: DirtGravel
- Zoning: RESD 1
- Utilities: Propane
- Water: Drilled Well
- Sewer: 1000 GallonConcreteSeptic
This listing courtesy of Britt M Wohler , WOHLER REALTY GROUP
Monthly Payment
- Principal & Interest $
- Property Taxes $
- Home Insurance $
- VA Funding Fee $

Location
Similar Listing
 Presented by Veterans United Realty