1 Bucket Lane, Dover, VT 05356
- 3 beds |
- 3 baths |
- 1,812 sqft
 Single-Family Home
  Built in 1972
  1.5acre lot
 1 car garage
  $317/sqft
  Listed 2 months ago
Property Description
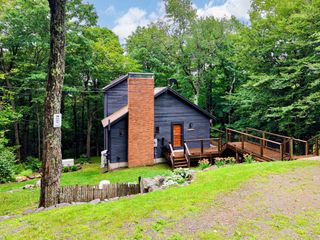
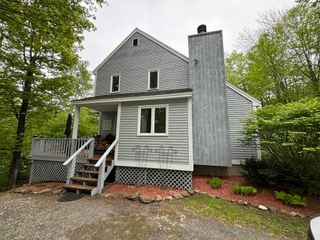
Classic chalet tastefully renovated by the current owner, blending rustic charm with thoughtful modern updates. The open-concept floor plan features vaulted ceilings and exposed beams throughout the main living area. A stunning floor-to-ceiling brick fireplace with wood stove insert anchors the spacious kitchen, living and dining areas, which open to an expansive deck perfect for entertaining. The beautifully remodeled kitchen showcases stunning cabinetry, quartz countertops, all new appliances and a comfortable breakfast bar, while the main-level bedroom includes a private bath and direct deck access. Upstairs, you’ll find two generously sized bedrooms with ample closet space, a hall bath with a custom oversized walk-in shower and heated floors, and an open loft ideal for additional guest accommodations, a home office, gaming space, or whatever your needs may require. Updated Buderus boiler with 5 zones. Situated on a corner lot just off a paved cul-de-sac, the property features a circular driveway with abundant parking and direct access to VAST trails. Conveniently located just minutes from skiing, restaurants, shopping, and all the quintessential Vermont attractions. Whether you are looking for a year-round residence, vacation getaway, or investment opportunity, this property offers exceptional versatility along with a strong rental history. Stop in Saturday 5/23/26 11-1 and see it for yourself.
- Listing Status:
- Active
- Date Added:
- May 15, 2026
- Data Last Updated:
- August 6, 2026 at 4:57AM
- Listing Office:
- Highland Realty : 802-780-7535
- Listing Agent:
- Linda Benoit : 802-780-7535 : benoitlinda@hotmail.com
- MLS ID:
- 5089243

- General: DeckNatural ShadeShed
- Style: Chalet
- Parking: Direct EntryHeated GarageAttached
- Roofing: Architectural Shingle
- General: Wood ExteriorWood SidingBlockConcrete
- Road/Access: Private RoadPublicPrivately Maintained
- County: Windham
- Driveway: CircularGravel
- Zoning: Residential
- Utilities: Cable AvailablePropaneTelephone Available
- Water: Drilled Well
- Sewer: 1000 Gallon
This listing courtesy of Linda Benoit , Highland Realty
Monthly Payment
- Principal & Interest $
- Property Taxes $
- Home Insurance $
- VA Funding Fee $

Location
Similar Listings Nearby
 New - 3 days ago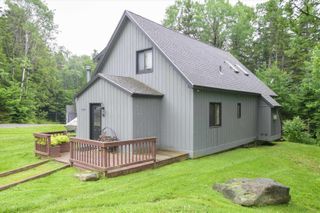
 Presented by Veterans United Realty