15 Sawmill Village Way, Dover, VT 05356
- 5 beds |
- 4 baths |
- 3,206 sqft
 Single-Family Home
  Built in 1990
  0.42acre lot
 2 car garage
  $246/sqft
  Listed 2 months ago
Property Description
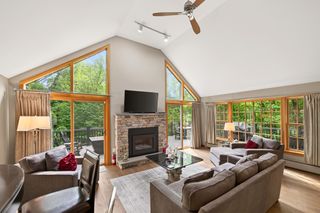
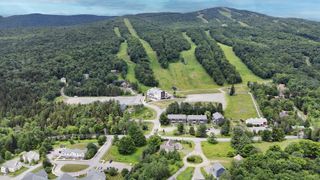
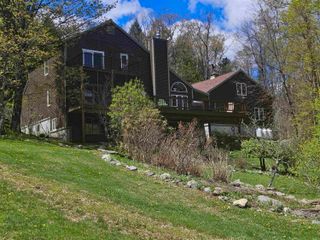

Beautiful contemporary farmhouse in the prestigious Village at Sawmill Farms, just a short drive from the Mount Snow ski resort. This bright and airy farmhouse design sits on a private level lot, and has been completely renovated to be turn key for immediate enjoyment. The interior boasts a vaulted living room with large windows, great natural light, and a gas fireplace, there is an updated chefs kitchen off the spacious dining area, with stainless appliances, quartz counters, and breakfast bar, mudroom entry off the attached garage, as well as guest mudroom entry with half bath, and large primary suite complete with private shower commode and walk in closet. The second floor features three large guest rooms with a full bath and separate sink area. The walkout lower level has a family room with gas stove and exposed brick hearth, entertainment area, game area, and bunk room with double bunks, air hockey, and billiard table, allowing for ample room for groups to spread out and have fun. The patio outside this level has a beautiful private hot tub, in addition to the large main floor deck for outdoor enjoyment, as well as fire pit area with adirondack chairs. Tremendous amenities for year round enjoyment and tremendous rental potential. The community has beautiful common land for sledding and summer fun, easy access to the Valley Trail, Horace Hill trails, and Mount Snow Golf Course, and HOA services that include plowing, mowing, and house checks, along with the sewer and community water, for complete peace of mind for your home away from home. The lower level bunk room does not currently have legal egress.
- Listing Status:
- Active
- Date Added:
- June 6, 2026
- Data Last Updated:
- August 6, 2026 at 4:57AM
- Listing Office:
- Berkley & Veller Greenwood/Dover : 802-464-8900
- Listing Agent:
- Adam R Palmiter : 802-461-5871 : mountsnowpalmiter@gmail.com
- Contact:
- Off: 802-464-8900
- MLS ID:
- 5093214

- General: DeckHot TubPatio
- Style: ContemporaryFarmhouse
- Roofing: Shake
- General: Wood FrameConcrete
- Road/Access: Association
- HOA Amenities: Common AcreageHOA FeeLandscapingPlowingWater500.0Monthly
- County: Windham
- Driveway: Gravel
- Zoning: Residential
- Utilities: Cable Available
- Water: Community
- Sewer: Public
This listing courtesy of Adam R Palmiter , Berkley & Veller Greenwood/Dover
Monthly Payment
- Principal & Interest $
- Property Taxes $
- Home Insurance $
- VA Funding Fee $

Location
Similar Listings Nearby
 Presented by Veterans United Realty