239 Valley View Road, Dover, VT 05356
- 4 beds |
- 2 baths |
- 2,849 sqft
 Single-Family Home
  Built in 1988
  1.04acre lot
 2 car garage
  $219/sqft
  Listed 5 months ago
Property Description
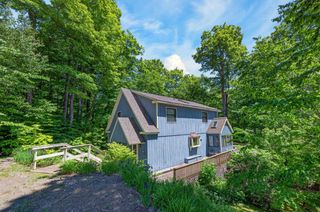
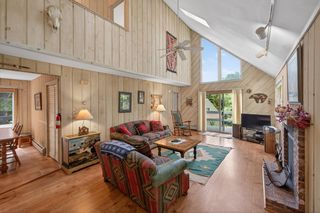
This contemporary 3-bedroom plus loft, 2-bath home in Dover Hills offers both comfort and convenience. The property features a detached 2-car garage with overhead storage, an additional carport, and a wood shed. The recently remodeled kitchen boasts new cabinets, countertops, and appliances, complemented by wood floors throughout and new skylights that fill the space with natural light. A gas brick fireplace adds warmth to the living room, while the mudroom includes a built-in bench for added functionality. The lower level, with direct outdoor access, includes a family room, laundry area, and open space ready for your finishing touches. Located near VAST trails, this move-in-ready home is perfect for year-round living or a weekend ski retreat, offering easy access to Vermont’s outdoor adventures in every season.
- Listing Status:
- Active
- Date Added:
- March 3, 2026
- Data Last Updated:
- August 6, 2026 at 4:57AM
- Listing Office:
- Deerfield Valley Real Estate : 802-464-3055
- Listing Agent:
- Jennifer Densmore : 802-464-3055 : jhovey@dvrevt.com
- MLS ID:
- 5078011

- General: DeckShed
- Style: Cape
- Parking: Heated GarageStorage AboveCarportDetached
- Roofing: MetalAsphalt Shingle
- General: Wood FrameWood SidingPoured Concrete
- Road/Access: PavedPublic
- School District: Windham Central
- County: Windham
- Driveway: Paved
- Zoning: residential
- Utilities: Cable AvailableTelephone Available
- Water: Drilled Well
- Sewer: MoundSeptic
This listing courtesy of Jennifer Densmore , Deerfield Valley Real Estate
Monthly Payment
- Principal & Interest $
- Property Taxes $
- Home Insurance $
- VA Funding Fee $

Location
Similar Listings Nearby
 Presented by Veterans United Realty