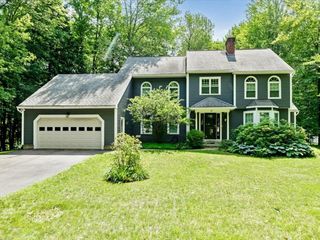
10 Mason Drive, Essex Junction, VT 05452
- 3 beds |
- 3 baths |
- 3,379 sqft
 Single-Family Home
  Built in 1984
  0.36acre lot
 2 car garage
  $200/sqft
  Listed 9 days ago
Property Description
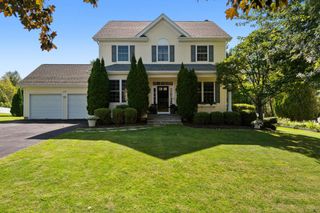
Located in a wonderful, sought-after Essex Junction neighborhood, this meticulously maintained, 3-bedroom, 2.5-bath colonial sits on a private corner lot and has been lovingly cared for by the same owner for the past 42 years. Beautiful landscaping, a privacy hedge, and perfectly manicured lawn create an inviting outdoor setting. Inside, the kitchen features granite countertops, stainless-steel appliances, and a large breakfast bar, while the sunroom with gas fireplace and newer Marvin picture windows opens to the decks for seamless entertaining inside to out. Many newer windows throughout the home bring in abundant natural light, while the updated primary bath features a quartz vanity, tiled shower with glass enclosure, and ceramic tile flooring. Additional improvements include an updated family room with crown molding and newer carpeting, fresh interior paint, and a new boiler/hot water system installed in Spring 2026. The basement, with convenient garage access, is ready for your finishing touches and offers great storage, workshop, or potential for future living space. Minutes to schools, bike paths, Five Corners, and the Essex Experience. Move right in and enjoy!
- Listing Status:
- Active
- Date Added:
- September 11, 2026
- Data Last Updated:
- September 20, 2026 at 7:56AM
- Listing Office:
- Coldwell Banker Hickok and Boardman : 802-863-1500
- Listing Agent:
- Lipkin Audette Team : 802-846-8800 : team@LipkinAudette.com
- Contact:
- Phone: 802-846-8800
- MLS ID:
- 5109449

- General: DeckGarden SpacePorchCovered PorchShed
- Style: Colonial
- Parking: Auto OpenDirect EntryDrivewayGarageAttached
- Roofing: Shingle
- General: Wood FrameVinyl SidingConcrete
- Road/Access: PavedPublic
- County: Chittenden
- Driveway: Paved
- Zoning: Residential
- Utilities: Cable Available
- Water: Public
- Sewer: Public
This listing courtesy of Lipkin Audette Team , Coldwell Banker Hickok and Boardman
Monthly Payment
- Principal & Interest $
- Property Taxes $
- Home Insurance $
- VA Funding Fee $

Location
Similar Listings Nearby
 New - 2 days ago
 Presented by Veterans United Realty