14 West Street, Essex Junction, VT 05452
- 3 beds |
- 2 baths |
- 3,446 sqft
 Single-Family Home
  Built in 1940
  10,454sqft lot
 1 car garage
  $139/sqft
  Listed 6 days ago
Property Description
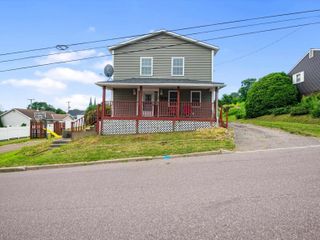
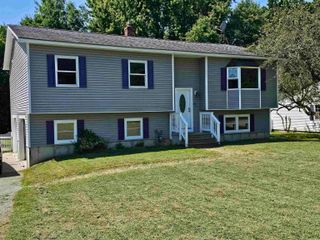
Welcome to this charming Cape-style home in one of the area's most sought-after school districts. Thoughtfully maintained and move-in ready, this inviting home features three spacious bedrooms, two full bathrooms, and a bright, functional floor plan designed for comfortable everyday living. The well-appointed kitchen offers abundant cabinetry, beautiful quartz countertops, stainless steel appliances, and generous prep space, making it the perfect setting for everything from casual family meals to entertaining guests. Just off the kitchen, the dining area flows seamlessly into the living room, where a cozy gas fireplace creates a warm and welcoming focal point. A practical mudroom provides convenient everyday entry, helping keep coats, shoes, and outdoor gear neatly organized while adding valuable storage space and access to the basement. Step outside to enjoy the newly constructed deck, the perfect spot for summer barbecues, morning coffee, or simply relaxing while overlooking the yard. The oversized one-car garage offers plenty of room for a vehicle, tools, and extra storage. The unfinished basement presents an excellent opportunity to expand your living space with a future family room, home office, fitness area, or recreation room to suit your needs. Ideally located close to schools, shopping, dining, and everyday amenities, this home offers the perfect blend of classic Cape-style charm, functionality, and room to grow. A wonderful opportunity you won't want to miss!
- Listing Status:
- Pending
- Date Added:
- July 30, 2026
- Data Last Updated:
- August 6, 2026 at 12:57AM
- Listing Office:
- Vermont Real Estate Company : 802-540-8300
- Listing Agent:
- Jeff Amato : : jeff@vermontrealestatecompany.com
- MLS ID:
- 5102561

- General: Ceiling FanDining AreaGas FireplaceKitchen IslandKitchen/DiningLaundry Hook-upsPrimary BR w/ BANatural LightNatural WoodworkIndoor StorageWalk-in ClosetBasement Laundry
- Appliances: DishwasherDisposalDryerMicrowaveGas RangeRefrigeratorWasher
- Basement: Concrete FloorFullInsulatedInterior AccessStorage SpaceBasement StairsInterior StairsUnfinished
- Flooring: CarpetHardwoodTile
- A/C: None
- Heating: Natural GasForced Air
- General: DeckDog FenceFull FenceGarden SpaceNatural ShadePlaygroundPorchEnclosed PorchShedStorage
- Style: Cape
- Parking: Auto OpenGarageOff StreetPavedDetached
- Roofing: Metal
- General: Vinyl SidingBlockConcrete
- Road/Access: PavedPublic Maintained Road
- School District: Essex Junction ID Sch District
- County: Chittenden
- Driveway: Paved
- Zoning: Residential
- Utilities: Cable at Site
- Water: Public
- Sewer: Public
This listing courtesy of Jeff Amato , Vermont Real Estate Company
Monthly Payment
- Principal & Interest $
- Property Taxes $
- Home Insurance $
- VA Funding Fee $

Location
Similar Listings Nearby
 Presented by Veterans United Realty