16 Colbert Street, Essex Junction, VT 05452
- 3 beds |
- 1 bath |
- 2,238 sqft
 Single-Family Home
  Built in 1972
  0.34acre lot
 —— car garage
  $201/sqft
  Listed 2 months ago
Property Description
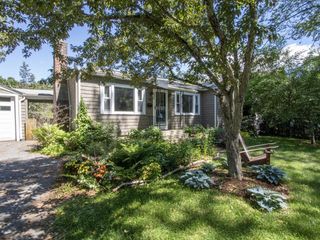
Charming split-level ranch filled with character! A bright and welcoming living room is bathed in natural light from oversized windows, while original oak flooring in mint condition showcases the home’s exceptional craftsmanship throughout. Cozy wood-burning fireplaces with classic brick surrounds on both levels create warm and inviting spaces to relax and gather. The kitchen blends vintage charm with modern convenience, featuring original maple cabinetry paired with stainless steel appliances. Just off the dining area, a spacious sunroom and adjoining outdoor grilling deck provide the perfect setup for year-round entertaining. The main level offers three comfortable bedrooms and a full bathroom, while the finished lower level adds valuable flexible living space for a family room, home office, gym, or guest area. Outside, beautifully maintained perennial gardens in both the front and back yards deliver vibrant color and curb appeal through every season. Ideally located in Essex, this home is tucked into a desirable neighborhood close to schools, shopping, dining, and recreation.
- Listing Status:
- Pending
- Date Added:
- May 27, 2026
- Data Last Updated:
- August 6, 2026 at 5:59AM
- Listing Office:
- KW Vermont : 802-654-8500
- Listing Agent:
- The Malley Group : 802-488-3499 : sell@themalleygroup.com
- Contact:
- Phone: 802-488-3499
- MLS ID:
- 5091126

- General: Wood Fireplace
- Appliances: DryerMicrowaveGas RangeRefrigeratorWasher
- Basement: Concrete FloorInsulatedPartially FinishedRoughed In
- Flooring: CarpetHardwoodVinyl
- A/C: None
- Heating: Boiler
- General: DeckShed
- Style: Raised RanchSplit Level
- Parking: Off Street
- Roofing: Architectural Shingle
- General: Wood FrameVinyl SidingBlock
- Road/Access: Public Maintained Road
- School District: Essex Westford School District
- County: Chittenden
- Driveway: Concrete
- Zoning: Residential
- Current Use: None
- Utilities: Cable at SiteGas On-Site
- Water: Public
- Sewer: 1000 GallonSeptic
This listing courtesy of The Malley Group , KW Vermont
Monthly Payment
- Principal & Interest $
- Property Taxes $
- Home Insurance $
- VA Funding Fee $

Location
Similar Listings Nearby
 Presented by Veterans United Realty