30 Tyler Drive, Essex Junction, VT 05452
- 4 beds |
- 3 baths |
- 4,470 sqft
 Single-Family Home
  Built in 2002
  0.25acre lot
 2 car garage
  $156/sqft
  Listed 1 month ago
Property Description
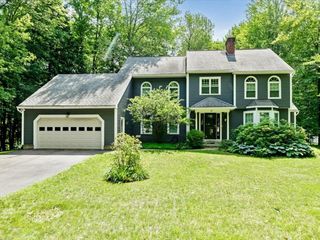
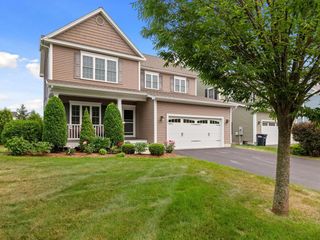
Welcome to 30 Tyler Drive in one of Essex Junction’s most desirable neighborhoods, where classic curb appeal, generous living space, and thoughtful design come together in a home that is ready for its next chapter. Set on a beautifully maintained lot with mature trees, lush lawn space, and a welcoming covered front porch, this spacious Colonial offers the perfect balance of comfort, functionality, and style. Inside, the bright foyer opens to a formal dining room ideal for holiday gatherings, dinner parties, and everyday celebrations. The heart of the home is the expansive eat-in kitchen featuring abundant cabinetry, extensive counter space, and a center island with seating. The kitchen flows effortlessly into the living room with a fireplace, creating a warm and connected space for relaxing or entertaining. Large windows fill the home with natural light. A mud room, half bath, and office with built-ins round out the first floor. Upstairs, the primary suite offers a peaceful retreat complete with a private bath, TWO walk-in closets, and room for a sitting area. Additional bedrooms provide flexibility for family, guests, hobbies, or work-from-home needs. The unfinished basement presents exceptional storage and future expansion potential. Outside, enjoy a level backyard with room for gardening, recreation, pets, and summer gatherings. The attached two-car garage, paved driveway, and attractive landscaping add convenience and curb appeal. Ideally located close to schools, parks, shopping, dining, recreation, and major commuting routes, this property combines neighborhood charm with easy access to everything Essex Junction has to offer. 30 Tyler Drive is an opportunity to enjoy Vermont living in a sought-after community. Schedule your showing today!
- Listing Status:
- Pending
- Date Added:
- June 25, 2026
- Data Last Updated:
- August 6, 2026 at 1:57AM
- Listing Office:
- Flat Fee Real Estate : 802-318-0833
- Listing Agent:
- Robert Foley : 802-318-0833 : rob@flatfeevt.com
- MLS ID:
- 5096790

- General: Dining AreaGas Fireplace1 FireplaceHot TubKitchen IslandKitchen/DiningKitchen/FamilyKitchen/LivingLiving/DiningPrimary BR w/ BANatural LightWalk-in Closet
- Appliances: DishwasherDryerMicrowaveElectric RangeRefrigeratorWasher
- Basement: Unfinished
- Flooring: CarpetHardwoodTile
- A/C: Mini Split
- Heating: Natural GasBaseboardElectricHeat PumpHot WaterMulti ZoneMini SplitBoiler
- General: DeckCovered Porch
- Style: Colonial
- Roofing: Shingle
- General: Wood FrameConcrete
- Road/Access: Public
- School District: Essex School District
- County: Chittenden
- Driveway: Paved
- Zoning: Residential
- Utilities: Cable
- Water: Public
- Sewer: Public
This listing courtesy of Robert Foley , Flat Fee Real Estate
Monthly Payment
- Principal & Interest $
- Property Taxes $
- Home Insurance $
- VA Funding Fee $

Location
Similar Listings Nearby
 New - 21 hours ago
 Presented by Veterans United Realty