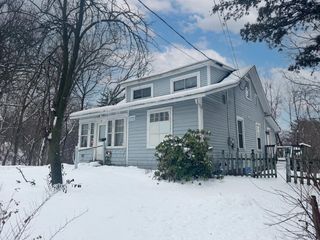
5 Camp Street, Essex Junction, VT 05452
- 3 beds |
- 2 baths |
- 1,832 sqft
 Single-Family Home
  Built in 2007
  8,276sqft lot
 1 car garage
  $278/sqft
  Listed 11 days ago
Property Description
Just a block from Maple Street Park, this 4-bedroom, 2-bath home offers a comfortable layout with inviting indoor and outdoor spaces. Step inside to an open-concept living, dining, and kitchen area designed for both everyday living and easy entertaining. The kitchen features a center island, brand-new microwave, and a layout that keeps you connected while cooking or hosting. Wood flooring runs throughout the main living spaces, complemented by carpeted bedrooms and tile flooring in the bathrooms for a practical and polished feel. Upstairs, you’ll find three bedrooms along with a full bathroom that includes convenient laundry space. The lower level offers a private primary suite that works well for guests, flexible living arrangements, or a quiet retreat. Outside, enjoy a spacious backyard with room to relax, garden, or gather. The covered screened-in deck extends the living space outdoors and provides a comfortable spot to enjoy warm evenings without the bugs. Conveniently located close to parks, amenities, and community attractions, this home blends functionality, comfort, and location in the heart of Essex Junction.
- Listing Status:
- Pending
- Date Added:
- May 15, 2026
- Data Last Updated:
- May 26, 2026 at 1:03PM
- Listing Office:
- Ridgeline Real Estate : 802-540-1366
- Listing Agent:
- Amanda Headley : 802-370-3073 : amanda@ridgelinerealestate.com
- MLS ID:
- 5089119

- General: Central Vacuum
- Appliances: DishwasherDryerMicrowaveElectric RangeRefrigeratorWasher
- Basement: FinishedInterior Stairs
- Flooring: CarpetTileWood
- A/C: Mini Split
- Heating: Natural GasBaseboard
- Style: Raised Ranch
- Parking: DrivewayParking Spaces 3
- Roofing: Architectural Shingle
- General: Vinyl SidingConcrete
- Road/Access: Public
- County: Chittenden
- Driveway: Paved
- Zoning: Res
- Current Use: None
- Utilities: CablePhone
- Water: Public
- Sewer: Public
This listing courtesy of Amanda Headley , Ridgeline Real Estate
Monthly Payment
- Principal & Interest $
- Property Taxes $
- Home Insurance $
- VA Funding Fee $

Location
Similar Listings Nearby
 Presented by Veterans United Realty