8 South Street, Essex Junction, VT 05452
- 3 beds |
- 3 baths |
- 2,523 sqft
 Single-Family Home
  Built in 1983
  0.33acre lot
 1 car garage
  $202/sqft
  Listed 4 days ago
Property Description
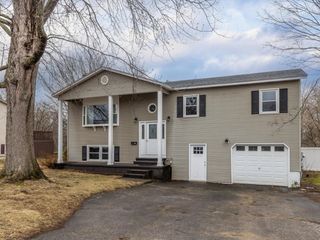
Charming Essex Junction saltbox is ready for its next owners! Step onto the cheery covered front porch and enter a bright, inviting sitting room- the perfect spot to greet friends, enjoy a morning coffee, or relax with a book. Around the corner, the open dining and kitchen area serves as the heart of the home, filled with natural light, crisp white finishes, and a heat pump for year-round comfort. Doors lead to the back deck, ideal for entertaining, outdoor dining, or simply enjoying the sunshine. A versatile office or bonus space off the dining area adapts to your lifestyle, while a cozy den on the other side of the home offers a quiet retreat for movie nights and relaxing, also with direct outdoor access. The first floor is completed by a convenient laundry space, a half bathroom, and access to the finished basement, which features two bonus rooms, a half bathroom, ample storage, and garage access- perfect for hobbies or work from home flexibility. Upstairs, the spacious primary bedroom offers generous closet space. Two additional well-sized bedrooms and a full bathroom complete the second floor. Outside, enjoy a paved driveway, attached one-car garage, back deck, and expansive lawn—plenty of room to play, relax, or host gatherings. Recent updates, including new oak floors on the first floor (2023), a new heat pump in the kitchen/dining space (2023), and a new boiler (2025), provide peace of mind and modern efficiency. Nestled in the heart of Essex Junction, this home offers easy access to local shops, a variety of dining options, schools, and parks, while providing convenient commuting routes to Williston, Burlington, and surrounding towns. More than just a house, this home offers a lifestyle where comfort, convenience, and warmth come together, making everyday life feel bright, welcoming, and full of possibility.
- Listing Status:
- Active
- Date Added:
- May 21, 2026
- Data Last Updated:
- May 25, 2026 at 7:58AM
- Listing Office:
- Polli Properties : 802-764-0553
- Listing Agent:
- Elise Polli : 802-399-0134 : elise@polliproperties.com
- MLS ID:
- 5090116

- General: DeckPartial FenceGarden SpaceCovered Porch
- Style: Saltbox
- Parking: Direct EntryDrivewayGaragePavedAttached
- Roofing: Shingle
- General: Wood FrameClapboard ExteriorComposition ExteriorPoured Concrete
- Road/Access: Public Maintained Road
- School District: Essex Westford School District
- County: Chittenden
- Driveway: Paved
- Zoning: Residential
- Utilities: Cable AvailableTelephone Available
- Water: Public
- Sewer: Public
This listing courtesy of Elise Polli , Polli Properties
Monthly Payment
- Principal & Interest $
- Property Taxes $
- Home Insurance $
- VA Funding Fee $

Location
Similar Listings Nearby
 Presented by Veterans United Realty