10 Hagan Drive, Essex, VT 05452
- 5 beds |
- 4 baths |
- 4,757 sqft
 Single-Family Home
  Built in 1989
  0.55acre lot
 2 car garage
  $189/sqft
  Listed 19 days ago
Property Description
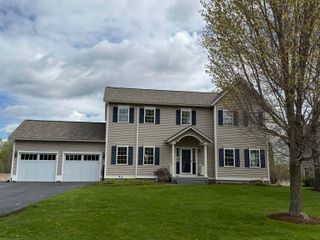
Set back on a prominent corner lot in the desirable Lang Farm neighborhood, this meticulously maintained five-bedroom home exudes classic curb appeal outside, and a flexible layout within. A welcoming covered porch leads to a dedicated mudroom, from which the home opens into a bright, vaulted great room. Bathed in light, the red oak floors flow from here into the kitchen and living areas, tying the level together. The layout strikes the optimal balance between an open floor plan and dedicated spaces; every room is connected, yet defined. The kitchen serves as a focal point, offering quartz countertops, custom cabinetry, stainless appliances, and a tiled backsplash. The attached formal dining room also connects to the large living area, anchored by a gas fireplace with a stately mantle, perfect for gatherings. The oak floors continue throughout the second level, which hosts an expansive primary bedroom featuring its own fireplace, walk-in closet, and a show-stopping ensuite with individual vanities and a tile-and-glass shower. Two other generous bedrooms, an additional full bath, and the laundry share this floor, while the finished third level adds two more bedrooms alongside a third full bath, providing versatile space for sleeping, play, or guests. At the opposite end of the house, a heated bonus room sits above the oversized two-car garage, offering a quiet retreat ideal for a home office. While craftsmanship and care are standouts on the interior, this home also impresses with its exceptional outdoor spaces. A back door off the great room leads to a large composite deck and a level, fully fenced yard. Framed by mature trees and established landscaping, the backyard offers a sense of privacy rare for the neighborhood, and is complemented by a sizable, sun-drenched side lawn. Located just steps from community walking paths, golf, and dining, this is a standout home in one of Essex’s most desirable locations. Open House: Saturday, 11:00–1:00.
- Listing Status:
- Pending
- Date Added:
- May 7, 2026
- Data Last Updated:
- May 26, 2026 at 1:59PM
- Listing Office:
- Element Real Estate : 802-497-2575
- Listing Agent:
- Thomas Senning : 802-917-4340 : thomas@realestatevt.com
- MLS ID:
- 5087561

- General: Central VacuumCeiling FanDining AreaGas Fireplace2 FireplacesPrimary BR w/ BANatural LightVaulted CeilingWalk-in Closet2nd Floor Laundry
- Appliances: Gas CooktopDishwasherDisposalDryerRange HoodMicrowaveWall OvenWasherNatural Gas Water HeaterOwned Water Heater
- Basement: ConcreteFullPartially FinishedSump Pump
- Flooring: CarpetHardwood
- A/C: None
- Heating: Natural GasBaseboardHot Water
- Disability Feature: 1st Floor 1/2 BathroomHard Surface Flooring
- General: DeckFull FenceGarden SpaceCovered Porch
- Style: Colonial
- Parking: Auto OpenDirect EntryDrivewayGaragePavedAttached
- Roofing: Shingle
- General: Wood FrameClapboard ExteriorConcrete
- Road/Access: PavedPublic
- HOA Amenities: HOA Fee80.0Yearly
- School District: Essex Westford School District
- County: Chittenden
- Driveway: Paved
- Zoning: Residential
- Utilities: Cable AvailableTelephone Available
- Water: Public
- Sewer: Public
This listing courtesy of Thomas Senning , Element Real Estate
Monthly Payment
- Principal & Interest $
- Property Taxes $
- Home Insurance $
- VA Funding Fee $

Location
Similar Listings Nearby
 Presented by Veterans United Realty