101 Elsa Lane, Essex, VT 05452
- 3 beds |
- 3 baths |
- 2,978 sqft
 Condominium
  Built in 2025
  —— sqft lot
  2 car garage
  $200/sqft
  Listed 4 months ago
Property Description
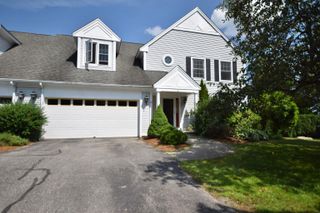
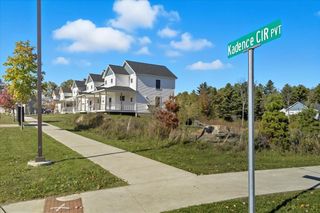
LOW INTEREST RATE: Seller offering interest rate buydown with significant rate savings for the first 2 years! Brand new townhomes offering space, style, and comfort! Flooded with natural light, these thoughtfully designed homes feature large windows, a bright open floor plan, and exceptionally spacious bedrooms. The inviting first floor includes a modern kitchen open to the living and dining area—perfect for entertaining—plus a convenient half bath and a dedicated office or flex space. Step outside to your private patio for grilling or relaxing after a long day. Upstairs, the luxurious primary suite impresses with a large walk-in closet and an elegant en-suite bath with double sinks and a generous walk-in shower. Two additional oversized bedrooms, a full bath, and second-floor laundry hookups complete this level. Need extra room? The full, spray-foam-insulated basement with an egress window is ready to be finished to suit your needs. Enjoy year-round comfort with efficient natural gas heat and central air conditioning. These homes combine modern design with everyday convenience—move right in and make it yours! NOTE: Updated floorplan moving the garage entry to the all and opening up/increasing the bonus room off the living room!
- Listing Status:
- Active
- Date Added:
- March 23, 2026
- Data Last Updated:
- August 6, 2026 at 1:57AM
- Listing Office:
- Artisan Realty of Vermont : 802-363-7002
- Listing Agent:
- David Raphael : 802-363-7002 : David.Raphael@ArtisanRealtyVT.com
- MLS ID:
- 5080417

- General: PatioCovered Porch
- Style: Townhouse
- Parking: DrivewayGarageOff-Site
- Roofing: Architectural ShingleShingle
- General: Wood FrameVinyl SidingConcretePoured Concrete
- Road/Access: AssociationCul-de-SacPublic Maintained Road
- HOA Amenities: LandscapingCommon AcreageSnow RemovalLandscapingPlowingTrash250.0Monthly
- County: Chittenden
- Driveway: Paved
- Zoning: R
- Utilities: Cable AvailableUnderground Utilities
- Water: Public
- Sewer: Public
This listing courtesy of David Raphael , Artisan Realty of Vermont
Monthly Payment
- Principal & Interest $
- Property Taxes $
- Home Insurance $
- VA Funding Fee $

Location
Similar Listings Nearby
 New - 1 day ago
 Presented by Veterans United Realty