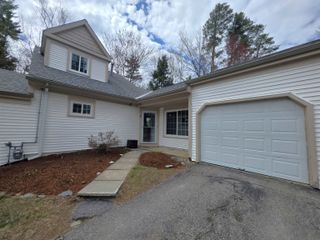
16 Clover Dr Unit 8D, Essex, VT 05452
- 2 beds |
- 2 baths |
- 1,415 sqft
 Condominium
  Built in 1988
  —— sqft lot
  1 car garage
  $300/sqft
  Listed 27 days ago
Property Description
Rarely available, beautifully updated, and set in one of the best spots in the community, this sunny end-unit condo offers easy one-level living with all the low-maintenance benefits buyers are hoping for. The owners have done so much here, and it really shows – from the big-ticket comfort upgrades to the little details that make daily life easier. The home and garage have been re-insulated for improved comfort and energy efficiency, the entire interior was professionally painted, and new LVP flooring runs throughout all of the main living spaces for a fresh, clean vibe. Nearly all of the windows have been updated with Pella windows and there are custom blinds throughout. You’ll appreciate the spacious bedrooms and two full bathrooms (with updated sinks and plumbing), custom closets (!!), a new fridge and dishwasher in the roomy eat-in kitchen, professional landscaping, and, of course - a mini-split for efficient cooling and backup heat! The open living and dining areas are bright and comfortable with natural light pouring through the custom 3-panel sliding glass door leading out to the newly replaced deck. Out back, enjoy a lush HOA-maintained lawn, a peaceful wooded backdrop, and a great deck for lounging or grilling, with an optional screened pergola for extra outdoor living space. The community itself is quiet, welcoming, and pet-friendly. Previously 55+, it is now open to all ages, making this a rare fit for so many different buyer - an easy primary home, a low-stress second home, or simply a beautifully updated place to land without taking on a big list of projects. Peaceful, low-maintenance, and yet so close to everyday conveniences, this one just makes a whole lot of sense!
- Listing Status:
- Pending
- Date Added:
- July 9, 2026
- Data Last Updated:
- August 6, 2026 at 1:57AM
- Listing Office:
- Vermont Real Estate Company : 802-540-8300
- Listing Agent:
- Sandy Palmer : 802-585-9935 : sandy@vermontrealestatecompany.com
- MLS ID:
- 5099089

- General: BlindsDining AreaPrimary BR w/ BANatural LightWalk-in ClosetWindow Treatment1st Floor Laundry
- Appliances: DishwasherMicrowaveElectric RangeRefrigerator
- Flooring: TileVinyl Plank
- A/C: Mini Split
- Heating: Natural GasBaseboardHeat Pump
- Disability Feature: 1st Floor 3/4 Bathroom1st Floor Bedroom1st Floor Full Bathroom1st Floor Hrd Surfce FlrLaundry Access w/No StepsBathroom w/5 Ft. DiameterHard Surface FlooringKitchen w/5 Ft. DiameterNo StairsNo Stairs from ParkingOne-Level HomePaved Parking1st Floor Laundry
- General: DeckGarden Space
- Style: Flat
- Roofing: Shingle
- General: Wood FrameVinyl SidingConcrete Slab
- Road/Access: AssociationPaved
- HOA Amenities: Building MaintenanceMaster InsuranceLandscapingCommon AcreageSnow RemovalTrash RemovalLandscapingPlowingTrashHOA Fee340.0Monthly
- School District: Essex School District
- County: Chittenden
- Driveway: Paved
- Zoning: res
- Utilities: Cable
- Water: Public
- Sewer: Public
This listing courtesy of Sandy Palmer , Vermont Real Estate Company
Monthly Payment
- Principal & Interest $
- Property Taxes $
- Home Insurance $
- VA Funding Fee $

Location
Similar Listings Nearby
 Presented by Veterans United Realty