19 Irene Avenue, Essex, VT 05452
- 2 beds |
- 3 baths |
- 1,728 sqft
 Condominium
  Built in 2005
  —— sqft lot
  1 car garage
  $246/sqft
  Listed 20 days ago
Property Description
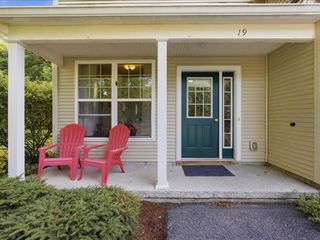
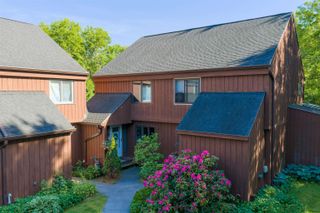
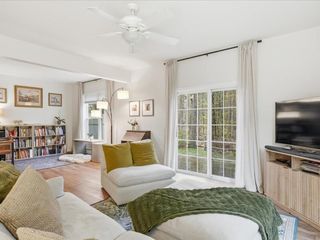
Tucked away in Essex, this well-maintained Autumn Knoll condo offers spacious living, 9-foot ceilings, and a peaceful setting backing to conserved woods. A covered front porch welcomes you inside, where a tiled foyer provides access to the attached garage for easy year-round convenience. The thoughtfully designed floor plan includes a sunny breakfast nook, a fully equipped kitchen, and an open-concept expansive living and dining area. Step outside to the newly redone back deck and enjoy the tranquil wooded backdrop. A half bath and convenient storage closet complete the main level. Upstairs, you'll find a generously sized laundry and utility room, a ¾ bath with a recently installed shower door, a bedroom with two closets, and a versatile bonus room. The spacious primary suite is tucked privately at the end of the hall. The primary bedroom features a large walk-in closet, additional storage, and an en suite full bath with double vanity, creating a comfortable retreat. The HOA has also recently completed a new roof, providing added value and peace of mind. Enjoy neighborhood strolls, nearby walking trails, and Sandhill Park just minutes away. Conveniently located ~5 minutes from Essex Experience, ~15 minutes from Richmond and Williston, and ~20 minutes to Burlington, this home offers the perfect balance of peaceful living and easy access to recreation, shopping, and dining. Showings start Saturday, July 18th.
- Listing Status:
- Active
- Date Added:
- July 16, 2026
- Data Last Updated:
- August 6, 2026 at 1:57AM
- Listing Office:
- Coldwell Banker Hickok and Boardman : 802-863-1500
- Listing Agent:
- Bianca S Perta : 802-349-4682 : Bianca@hickokandboardman.com
- Contact:
- Cell: 802-349-4682
- MLS ID:
- 5100273

- Style: Townhouse
- Parking: Auto OpenDirect Entry
- Roofing: Asphalt Shingle
- General: Wood FrameVinyl SidingConcreteConcrete Slab
- Road/Access: PavedPublic
- HOA Amenities: Building MaintenanceMaster InsuranceLandscapingCommon AcreageSnow RemovalTrash RemovalLandscapingPlowingTrashCondo Association FeeHOA FeeFor Reserves310.0Monthly
- School District: Essex Town School District
- County: Chittenden
- Driveway: Paved
- Zoning: RES
- Utilities: Cable
- Water: Public
- Sewer: Public
This listing courtesy of Bianca S Perta , Coldwell Banker Hickok and Boardman
Monthly Payment
- Principal & Interest $
- Property Taxes $
- Home Insurance $
- VA Funding Fee $

Location
Similar Listings Nearby
 Presented by Veterans United Realty