20 Suffolk Lane, Essex, VT 05452
- 3 beds |
- 2 baths |
- 2,584 sqft
 Single-Family Home
  Built in 1989
  0.51acre lot
 2 car garage
  $199/sqft
  Listed 20 days ago
Property Description
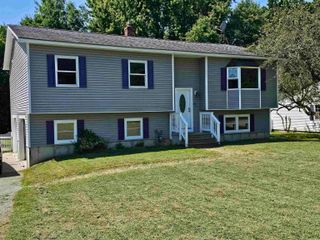
Welcome to 20 Suffolk Lane, a well-kept Colonial offering comfortable living, flexible spaces, and a convenient Essex location. Set on a generous 0.51-acre lot, this three-bedroom home features an inviting main level designed for everyday living and easy entertaining. The spacious kitchen offers abundant cabinetry, granite counters, stainless steel appliances, a center island with seating, and an open connection to the dining area. Hardwood floors continue through much of the first floor, where the bright living room provides a comfortable place to gather. A separate office creates an ideal work-from-home setting, while a full bath and first-floor laundry add welcome convenience. Upstairs has new carpet throughout and features a primary bedroom with a walk-in closet, and two additional bedrooms which offer space for family, guests, hobbies, or a second office. The home includes two full baths in total. The lower level expands the possibilities with a large recreation area well suited for a home gym, game room, media space, or indoor play area, plus additional rooms for storage, projects, and utilities. Outside, enjoy a private backyard with room to garden, play, entertain, or simply relax. The concrete driveway serves not only as a parking area but also as a patio space for outdoor dining, fire pit and sports. Mature trees and established plantings add shade and seasonal appeal. The attached two-car garage offers direct access and additional storage for vehicles, tools, and outdoor gear. Located on a neighborhood street near Essex schools, shopping, dining, recreation, and commuter routes, 20 Suffolk Lane delivers the space, versatility, and setting for the perfect home.
- Listing Status:
- Pending
- Date Added:
- July 16, 2026
- Data Last Updated:
- August 6, 2026 at 12:57AM
- Listing Office:
- Flat Fee Real Estate : 802-318-0833
- Listing Agent:
- Robert Foley : 802-318-0833 : rob@flatfeevt.com
- MLS ID:
- 5100305

- General: Dining AreaGas FireplaceKitchen IslandKitchen/DiningKitchen/FamilyKitchen/LivingLiving/DiningPrimary BR w/ BAIndoor Storage1st Floor Laundry
- Appliances: DishwasherDryerElectric RangeRefrigeratorWasherGas StoveNatural Gas Water Heater
- Basement: Partially Finished
- Flooring: CarpetHardwoodTile
- A/C: None
- Heating: Natural GasBaseboardHot Water
- General: DeckPartial FencePatioShed
- Style: Colonial
- Parking: Attached
- Roofing: Shingle
- General: Wood FrameConcrete
- Road/Access: Public
- School District: Essex School District
- County: Chittenden
- Driveway: ConcretePaved
- Zoning: Residential
- Utilities: Cable
- Water: Public
- Sewer: Public
This listing courtesy of Robert Foley , Flat Fee Real Estate
Monthly Payment
- Principal & Interest $
- Property Taxes $
- Home Insurance $
- VA Funding Fee $

Location
Similar Listings Nearby
 Presented by Veterans United Realty