32 Logwood Circle, Essex, VT 05452
- 3 beds |
- 3 baths |
- 2,232 sqft
 Single-Family Home
  Built in 1985
  0.69acre lot
 2 car garage
  $246/sqft
  Listed 1 month ago
Property Description
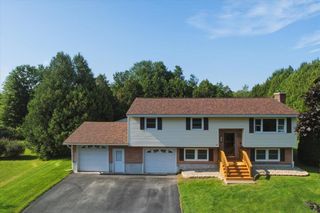
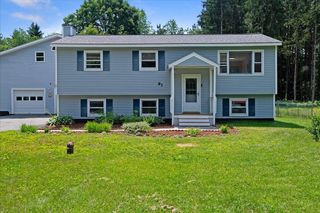
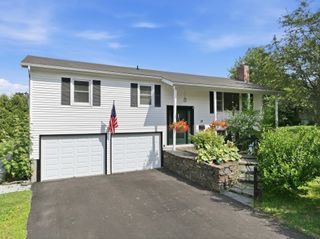
Picture your evenings unwinding by the fire pit in your own private, beautifully landscaped .69-acre oasis. Located in the sought-after Forestdale Heights neighborhood, this unique 4-level home was built for comfort and entertaining. The spacious living room with bay window invites family and guests to relax and converse. The heart of the home shines with the handsome wood kitchen cabinetry and is equipped with stainless appliances, a glass tile backsplash and a convenient breakfast bar connecting to the dining area. The sliding door opens to the 2025 rear deck with natural gas grill overlooking the expansive backyard. A thoughtful 1993 expansion added a second garage bay and extended two of the upper bedrooms. The primary suite serves as a peaceful retreat with three closets and a clever layout connecting a private half-bath to the main full bath. The third bedroom/guest room or home office boasts a hidden murphy bed, creating a versatile space to meet your needs. Bamboo floors flow throughout most of the main two levels of the home for continuity. Daily living is a breeze thanks to the massive mudroom/laundry room combo outfitted with extensive built-in cabinet storage and counter space. The adjacent full bath ensures daily utility for busy households. The lower-level rec room with cork floors is heated by a cozy gas stove, perfect on any chilly evening. Enjoy total peace of mind with the natural gas Bosch boiler installed in 2019 with on-demand hot water. Conveniently located just minutes from Route 289, local golf courses and the vibrant Essex restaurant scene, this property has it all.
- Listing Status:
- Pending
- Date Added:
- June 22, 2026
- Data Last Updated:
- August 6, 2026 at 1:57AM
- Listing Office:
- Coldwell Banker Hickok and Boardman : 802-863-1500
- Listing Agent:
- Nancy R Desany : 802-846-9540 : destiny@hickokandboardman.com
- Contact:
- Cell: 802-343-7295
- MLS ID:
- 5096016

- General: Primary BR w/ BA
- Appliances: DishwasherDisposalDryerMicrowaveGas RangeRefrigeratorWasherOn Demand Water Heater
- Basement: Interior Stairs
- Flooring: BambooCorkTile
- A/C: Other
- Heating: Natural GasBaseboardHot WaterMulti ZoneGas StoveBoiler
- General: DeckPartial FenceGarden SpaceNatural ShadeShed
- Style: Multi-LevelSplit Level
- Parking: Auto OpenDirect EntryDrivewayGarageAttached
- Roofing: Asphalt Shingle
- General: Vinyl SidingPoured Concrete
- Road/Access: PavedPublic
- County: Chittenden
- Driveway: Paved
- Zoning: Residential
- Utilities: Gas On-SiteUnderground Utilities
- Water: Public
- Sewer: Public
This listing courtesy of Nancy R Desany , Coldwell Banker Hickok and Boardman
Monthly Payment
- Principal & Interest $
- Property Taxes $
- Home Insurance $
- VA Funding Fee $

Location
Similar Listings Nearby
 Presented by Veterans United Realty