37 Fox Run Road, Essex, VT 05452
- 3 beds |
- 3 baths |
- 2,553 sqft
 Condominium
  Built in 1999
  —— sqft lot
  1 car garage
  $180/sqft
  Listed 20 days ago
Property Description
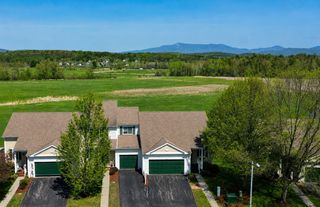
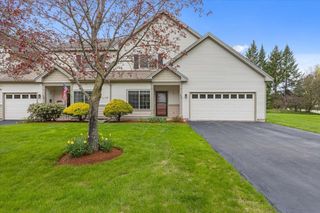
Tucked away on a peaceful cul-de-sac, this inviting townhome offers a perfect blend of comfort, functionality, and thoughtful updates throughout. As you enter the home, you’re welcomed into a spacious, open-concept living and dining area designed for both everyday living and effortless entertaining, with plenty of room for a large dining table and a cozy sectional. The updated kitchen overlooks this space through a convenient pass-through window, creating a connected feel. It features freshly refinished cabinetry, Corian countertops, a new sink, and stainless steel appliances, including a newer refrigerator (2024) and dishwasher (2026). Just off the main living area, French doors lead to a versatile den or home office, enhanced with built-in shelving added in 2024. This flexible space offers access to a half bath and opens to the back patio through a sliding glass door, making it ideal for working from home or relaxing with an easy indoor-outdoor flow. Upstairs, the generously sized primary suite provides a comfortable retreat with two closets and a bright en-suite bathroom featuring an oversized shower. Two additional bedrooms, a full bathroom, and a convenient laundry closet complete with a newer washer and dryer (2024) round out the second level. The unfinished basement offers abundant storage space. Outside, the back patio creates a welcoming setting for entertaining or unwinding, complete with a fire pit. This home is part of a great association with access to community amenities such as a pool, basketball courts, and tennis courts to enjoy during the warmer months. With its desirable location, smart layout, and numerous updates, this move-in-ready townhome is ready to welcome you home!
- Listing Status:
- Pending
- Date Added:
- May 6, 2026
- Data Last Updated:
- May 26, 2026 at 1:59PM
- Listing Office:
- KW Vermont : 802-654-8500
- Listing Agent:
- The Malley Group : 802-488-3499 : sell@themalleygroup.com
- MLS ID:
- 5087240

- General: Dining AreaPrimary BR w/ BA2nd Floor Laundry
- Appliances: DishwasherDryerMicrowaveGas RangeRefrigeratorWasher
- Basement: Concrete FloorInterior StairsUnfinished
- Flooring: CarpetVinylWood
- A/C: Mini Split
- Heating: Natural GasBoiler
- Disability Feature: 1st Floor 1/2 BathroomBathroom w/Tub
- Style: End Unit
- Parking: Auto OpenDriveway
- Roofing: Shingle
- General: Wood FrameConcrete
- Road/Access: PavedPublic
- HOA Amenities: Master InsuranceLandscapingCommon AcreageIn-Ground PoolTennis CourtTrash RemovalCondo Association FeeLandscapingPlowingTrash325.0Monthly
- School District: Essex School District
- County: Chittenden
- Driveway: Paved
- Zoning: Residential
- Utilities: Cable
- Water: Public
- Sewer: Public
This listing courtesy of The Malley Group , KW Vermont
Monthly Payment
- Principal & Interest $
- Property Taxes $
- Home Insurance $
- VA Funding Fee $

Location
Similar Listings Nearby
 Presented by Veterans United Realty