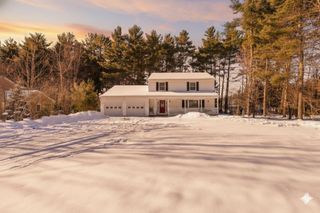
5 Alderbrook Road, Essex, VT 05452
- 5 beds |
- 3 baths |
- 2,752 sqft
 Single-Family Home
  Built in 1973
  0.69acre lot
 2 car garage
  $233/sqft
  Listed 2 months ago
Property Description
Withdrawn to complete a new septic update! Last Buyers terminated because we needed a new WW permit. New 1,500 gal tank and leach field updates currently being completed to support an ADU. Buyers did not want to wait. This well-appointed home sits on a very usable .69-acre lot and can be used as a single family or multi family home. The first level was modified into a mother-in-law apartment in 2017, fully equipped with a large and open living room/flex space, access to a lower-level deck and back yard, two good-sized bedrooms, an updated bathroom with laundry and tiled step in shower, and a new kitchen. The kitchen has all of the necessary appliances, a pantry, and access to the garage. A new boiler and breaker box were installed in 2017 as well. Upstairs you will find a welcoming living room with HW flooring throughout. Off of the living room is your spacious kitchen with island and abundant wood cabinetry. The eat-in kitchen has space for a dining room table next to the sunny window. Off of the kitchen is a bright and cheerful sunroom with large floor to ceiling windows overlooking your level and fully fenced in yard. There is access off of the sunroom to the upper-level deck for summer barbecues and gatherings. Down the hallway is a fully renovated full bathroom, two more bedrooms, and a larger bedroom with an attached 3/4 bathroom. These is no lack of space in this lovingly maintained home. The Seller has made many improvements over the years including adding the apartment, clearing, leveling, and fencing the yard, new roof and windows 2019, new gutters and drainage 2018, new back deck 2020, replaced front deck boards 2026, new boiler and electrical 2017, new downstairs appliances and tiled shower 2017, and new window blinds. This 5-bedroom, 3-bathroom home has all of the space for a growing family, multi-family situation, or rental income potential.
- Listing Status:
- Active
- Date Added:
- June 29, 2026
- Data Last Updated:
- September 20, 2026 at 7:56AM
- Listing Office:
- KW Vermont : 802-654-8500
- Listing Agent:
- Sara Vizvarie : 802-373-6648 : yournextmovevt@gmail.com
- Contact:
- Cell: 802-373-6648
- MLS ID:
- 5097257

- General: DeckDog FenceFull FenceGarden SpacePorchCovered PorchEnclosed PorchDouble Pane Window(s)Heated Porch
- Style: Colonial
- Parking: DrivewayGarage
- Roofing: Architectural Shingle
- General: Vinyl SidingPoured ConcreteConcrete Slab
- Road/Access: PavedPublic
- County: Chittenden
- Driveway: Paved
- Zoning: R2
- Utilities: Cable Available
- Water: Public
- Sewer: 1500+ GallonConventional Leach FieldPrivate
This listing courtesy of Sara Vizvarie , KW Vermont
Monthly Payment
- Principal & Interest $
- Property Taxes $
- Home Insurance $
- VA Funding Fee $

Location
Similar Listings Nearby
 Presented by Veterans United Realty