85 Jericho Road, Essex, VT 05452
- 3 beds |
- 1 bath |
- 2,016 sqft
 Single-Family Home
  Built in 1975
  0.35acre lot
 1 car garage
  $198/sqft
  Listed 20 days ago
Property Description
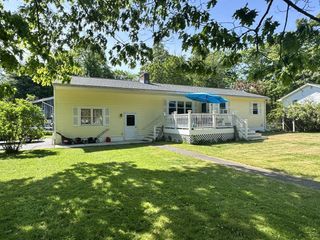
Welcome to this charming 3-bedroom, 1-bath ranch in a highly desirable Essex location, offering the ease of one-level living with the potential for additional finished space in the lower level. Situated on a spacious lot on the corner of Circle Dr, this home offers plenty of outdoor space to enjoy. Situated on a level 0.35-acre lot, the property features a spacious backyard and deck, creating a great setting for outdoor entertaining and gardening. The attached garage adds everyday convenience. Updates over the last five years include new roof, connection to town sewer, new water heater, new furnace and addition of whole-home ducted central air, refinished hardwood floors, installation of utility sink, several new windows, and lighting updates. Ideally located just minutes from The Essex Experience, local restaurants, Saxon Hill trails, Essex Town Forest, and Colchester Pond. Outdoor enthusiasts will appreciate the convenient access to hiking, biking, golf, and popular ski destinations including Smugglers' Notch and Bolton Valley. Combining a convenient location with a welcoming neighborhood, this home presents an excellent opportunity to enjoy all that Essex has to offer.
- Listing Status:
- Pending
- Date Added:
- July 16, 2026
- Data Last Updated:
- August 6, 2026 at 12:57AM
- Listing Office:
- Ridgeline Real Estate : 802-540-1366
- Listing Agent:
- Maura O'Neill : 802-598-3867 : maura@ridgelinerealestate.com
- MLS ID:
- 5100144

- General: Wood Fireplace1 FireplaceLaundry Hook-upsNatural LightNatural WoodworkIndoor StorageProgrammable ThermostatBasement Laundry
- Appliances: DishwasherElectric RangeRefrigerator
- Basement: Concrete FloorInterior StairsUnfinishedInterior AccessBasement Stairs
- Flooring: CarpetHardwood
- A/C: Central AC
- Heating: Heat PumpHot Water
- General: DeckDog FencePartial FenceGarden SpaceNatural ShadeShedStorageWindow ScreensDouble Pane Window(s)
- Style: Ranch
- Parking: DrivewayGarageOff StreetParking Spaces 3 - 5
- Roofing: Asphalt Shingle
- General: Wood FrameBlock
- Road/Access: Public
- School District: Essex Westford School District
- County: Chittenden
- Driveway: Concrete
- Zoning: Res
- Utilities: CableGas On-Site
- Water: Public
- Sewer: Public
This listing courtesy of Maura O'Neill , Ridgeline Real Estate
Monthly Payment
- Principal & Interest $
- Property Taxes $
- Home Insurance $
- VA Funding Fee $

Location
Similar Listings Nearby
 Presented by Veterans United Realty