176 Woodward Road, Fairfax, VT 05454
- 3 beds |
- 3 baths |
- 3,752 sqft
 Single-Family Home
  Built in 2009
  15.34acre lot
 2 car garage
  $178/sqft
  Listed 7 days ago
Property Description
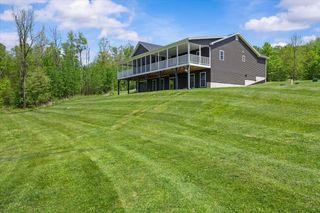
Beautifully maintained Cedar Knoll log home set on 15.34 private acres in a peaceful Fairfax country setting. Built in 2009 and lovingly cared for by its original owner, this move-in ready home offers over 2,300 sq ft with 3 bedrooms, 3 baths, and a flexible floor plan ideal for a variety of lifestyles. A winding driveway through open fields creates a picturesque approach, while the majority of the property remains wooded and private. Inside, the home features warm post and beam character, a dramatic vaulted great room with a wall of windows, and an updated kitchen with granite countertops, center island, and gas cooking. The spacious main-level primary suite includes a full 5-piece bath, while first-floor laundry and radiant floor heat throughout the first level add everyday comfort and convenience. Upstairs offers 2 additional bedrooms, a 3/4 bath, and a flexible loft/landing area overlooking the great room below. The full walkout basement is unfinished but pre-plumbed for an additional bathroom, offering excellent future expansion potential. Outside, enjoy a covered front porch, an expansive wraparound deck stepping down to the lawn, and a beautiful setting perfect for gatherings and summer nights. Additional features include a 2-car garage, excellent storage, and direct proximity to the VAST trail system. Fantastic location just 15 minutes to I-89, 30 minutes to Smugglers’ Notch, and 30 minutes to Burlington.
- Listing Status:
- Pending
- Date Added:
- May 18, 2026
- Data Last Updated:
- May 26, 2026 at 3:06AM
- Listing Office:
- Vermont Real Estate Company : 802-540-8300
- Listing Agent:
- Kara Koptiuch : 802-238-6878 : kara@vermontrealestatecompany.com
- MLS ID:
- 5089473

- General: Ceiling FanKitchen IslandNatural LightNatural WoodworkSoaking TubVaulted Ceiling1st Floor Laundry
- Appliances: DishwasherDryerMicrowaveWasherGas Stove
- Basement: FullStorage SpaceUnfinishedWalkout
- Flooring: HardwoodTile
- A/C: None
- Heating: PropaneElectricHot WaterRadiant Floor
- Disability Feature: 1st Floor 1/2 Bathroom1st Floor Bedroom1st Floor Full Bathroom1st Floor Hrd Surfce FlrAccessibility FeaturesBathroom w/Step-in ShowerHard Surface Flooring
- General: DeckCovered Porch
- Style: CabinLog
- Parking: Auto OpenDirect EntryDrivewayGarage
- Roofing: Shingle
- General: Log HomeConcrete
- Road/Access: Public
- School District: Fairfax School District
- County: FranklinVT
- Driveway: Crushed StoneGravel
- Zoning: AGS
- Utilities: Cable Available
- Water: Drilled Well
- Sewer: Septic
This listing courtesy of Kara Koptiuch , Vermont Real Estate Company
Monthly Payment
- Principal & Interest $
- Property Taxes $
- Home Insurance $
- VA Funding Fee $

Location
Similar Listings Nearby
 New - 3 days ago
 Presented by Veterans United Realty