460 Outback Road, Fairfax, VT 05454
- 4 beds |
- 3 baths |
- 2,800 sqft
 Single-Family Home
  Built in 2023
  0.73acre lot
 2 car garage
  $196/sqft
  Listed 6 days ago
Property Description
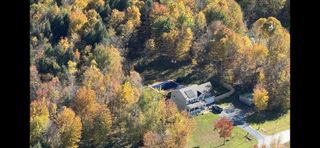
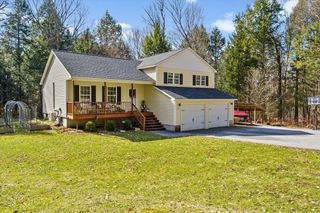
Built in 2023, this beautifully maintained raised ranch offers the modern finishes and thoughtful layout today's buyers are looking for - all tucked away in a quiet Fairfax neighborhood. The open-concept upper level creates an inviting space for everyday living, with the kitchen flowing seamlessly into the dining and living areas. A cozy office nook provides the perfect spot to work from home, study, or tackle everyday tasks. With four bedrooms and 2.5 bathrooms, including a spacious primary suite with its own private bath, this home offers plenty of room for family and guests. The attached two-car garage provides everyday convenience, while the fully finished lower level expands your living space with endless possibilities, whether you envision a family room, home gym, playroom, or guest space. Outside, enjoy a back deck overlooking the .73-acre lot. The open backyard offers plenty of room to garden, entertain, or simply relax and enjoy the peaceful setting. Combining modern construction, flexible living space, and a desirable location, this home is ready for its next owners to move right in!
- Listing Status:
- Active
- Date Added:
- July 30, 2026
- Data Last Updated:
- August 5, 2026 at 11:57PM
- Listing Office:
- Rockstar Real Estate Collective : 802-764-0571
- Listing Agent:
- Leland J Ryea : 802-734-1699 : leland@rockstarhomesvt.com
- MLS ID:
- 5102618

- General: DeckGarden Space
- Style: Raised Ranch
- Roofing: Architectural Shingle
- General: Wood FrameVinyl SidingPoured Concrete
- Road/Access: Privately Maintained
- HOA Amenities: Other40.0Monthly
- County: FranklinVT
- Driveway: Gravel
- Zoning: Residential
- Utilities: Cable Available
- Water: Drilled WellOn-Site Well Exists
- Sewer: Leach Field Off-SiteOn-Site Septic ExistsSeptic
This listing courtesy of Leland J Ryea , Rockstar Real Estate Collective
Monthly Payment
- Principal & Interest $
- Property Taxes $
- Home Insurance $
- VA Funding Fee $

Location
Similar Listings Nearby
 Presented by Veterans United Realty