421 Stagecoach Road, Fayston, VT 05673
- 4 beds |
- 4 baths |
- 4,400 sqft
 Single-Family Home
  Built in 1999
  10.1acre lot
 2 car garage
  $408/sqft
  Listed 18 days ago
Property Description
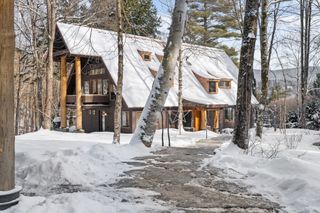
Welcome to the Mad River Valley, where mountain vistas, four-season adventure, and Vermont charm converge. Only 8 minutes from Sugarbush Resort, this property offers one of the most panoramic views in the entire valley. Set on 10 private acres with a heated inground pool, this hillside retreat is designed for year-round enjoyment. The beautifully updated log-style home features a new two-level mountain-facing deck, fresh cedar shake siding, handsome porticos, custom stained glass lighting and two newer ¾ baths on the lower level. Inside, the open layout is warm and inviting. The great room with its soaring ceiling and stone hearth is the heart of the home, ideal for cozy fireside gatherings. A chef’s kitchen with granite counters, stainless appliances, and a walk-in pantry opens to the dining area for effortless entertaining. A quiet den offers views of the ski trails, while the essential Vermont mudroom keeps gear organized. The private primary suite sits in a loft with a balcony overlooking the great room and mountains. The lower level includes three bedrooms and two updated ¾ baths, giving family and guests plenty of space to unwind. Step outside to the expansive new deck and take in the panoramic vistas. Grab your Binoculars and watch your family friends ski down Mount Ellen. There’s no better spot to enjoy Après ski time on the deck after a fun ski day. Watch the shooting stars light up the sky overlooking Mount Ellen, Mad River Glen and Sugarbush. Make memories here. Recent updates include: new garage doors, refinished hardwood flooring, 3 new skylights with remote control shades, interior paint and chimney work. Ready for it's new owners.
- Listing Status:
- Active
- Date Added:
- May 7, 2026
- Data Last Updated:
- May 25, 2026 at 10:02PM
- Listing Office:
- Four Seasons Sotheby's Int'l Realty : 802-864-0541
- Listing Agent:
- Mary P Palmer : 802-846-0541 : marypat.palmer@fourseasonssir.com
- MLS ID:
- 5087657

- General: DeckOutbuildingIn-Ground Pool
- Style: Log
- Parking: Auto OpenDirect EntryHeated GarageStorage AboveDrivewayUnpavedAttached
- Roofing: MetalStanding Seam
- General: Fiberglss Batt InsulationFoam InsulationLog HomeLog Siding ExteriorBelow Frost LineConcrete
- Road/Access: Public
- School District: Washington West
- County: WashngtnVT
- Driveway: Gravel
- Zoning: R2
- Current Use: None
- Utilities: Multi Phone LinesUnderground Utilities
- Water: Drilled WellPurifier/Soft
- Sewer: 1000 Gallon
This listing courtesy of Mary P Palmer , Four Seasons Sotheby's Int'l Realty
Monthly Payment
- Principal & Interest $
- Property Taxes $
- Home Insurance $
- VA Funding Fee $

Location
Similar Listing
 Presented by Veterans United Realty