236 Gilson Lane, Ferrisburgh, VT 05473
- 3 beds |
- 2 baths |
- 3,368 sqft
 Single-Family Home
  Built in 1994
  10.3acre lot
 2 car garage
  $208/sqft
  Listed 20 days ago
Property Description
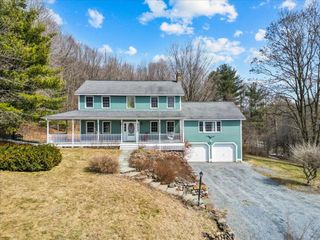
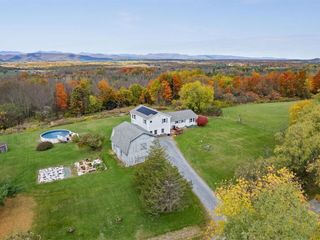
Are you an early riser who loves watching the sun crest over the Green Mountains, or do you prefer winding down with a breathtaking sunset behind the Adirondacks? If you appreciate both, this North Ferrisburgh home offers the best of each day—right from your doorstep or deck! Set on beautifully landscaped grounds, the property features established flower beds, mature trees, and classic stone walls that create a peaceful, quintessential Vermont setting. A detached two-car garage adds both convenience and ample storage. Designed for easy living, the home offers the option to reside primarily on one level. The spacious primary suite includes a private bath with a stall shower and a charming clawfoot tub. Two additional bedrooms and a full bath provide flexibility for family or guests. At the heart of the home is a bright and inviting great room that seamlessly combines living and dining spaces, anchored by a cozy gas fireplace. The kitchen offers plenty of workspace with a center island, while a screened porch and deck extend your living space outdoors—perfect for relaxing or entertaining. The walkout lower level adds even more versatility, featuring laundry, abundant storage, and two finished rooms ideal for a family room, home office, den, or guest overflow. All offers are DUE to seller by 2pm on Thursday, May 14.
- Listing Status:
- Pending
- Date Added:
- May 5, 2026
- Data Last Updated:
- May 26, 2026 at 1:00AM
- Listing Office:
- IPJ Real Estate : 802-388-4242
- Listing Agent:
- Amey M Ryan : 802-388-4242 : amey@middvermontrealestate.com
- MLS ID:
- 5087074

- General: Cathedral CeilingDining AreaDraperiesGas FireplaceKitchen IslandLiving/DiningPrimary BR w/ BANatural LightNatural WoodworkSaunaSkylightIndoor StorageVaulted CeilingWindow TreatmentBasement Laundry
- Appliances: DishwasherDryerMicrowaveGas RangeRefrigeratorWasherPropane Water HeaterOwned Water HeaterWater Heater
- Basement: ConcreteConcrete FloorDaylightExterior AccessFullInterior AccessPartially FinishedStorage SpaceBasement StairsInterior StairsWalkout
- Flooring: CarpetHardwoodTileVinyl
- A/C: Central AC
- Heating: PropaneForced AirHot AirGas Fireplace
- Disability Feature: 1st Floor Bedroom1st Floor Full Bathroom1st Floor Hrd Surfce Flr1st Floor Low-Pile CarpetAccess to Common AreasBathroom w/Step-in ShowerHard Surface Flooring
- General: DeckPartial FenceGarden SpaceScreened PorchStorage
- Style: RanchWalkout Lower LevelSingle Level
- Parking: Auto OpenDrivewayGarage
- Roofing: Shingle
- General: Wood FrameWood ExteriorWood SidingConcretePoured Concrete
- Road/Access: Dead EndGravelPrivate RoadPrivately MaintainedShared
- School District: Addison Northwest
- County: Addison
- Driveway: Gravel
- Zoning: RuralAg5/Conservation
- Current Use: Yes
- Utilities: PropaneTelephone Available
- Water: Drilled WellOtherPrivatePurifier/Soft
- Sewer: ConcretePrivateSeptic
This listing courtesy of Amey M Ryan , IPJ Real Estate
Monthly Payment
- Principal & Interest $
- Property Taxes $
- Home Insurance $
- VA Funding Fee $

Location
Similar Listings Nearby
 Presented by Veterans United Realty