754 Four Winds Road, Ferrisburgh, VT 05473
- 2 beds |
- 2 baths
 Single-Family Home
  Built in 2017
  8.85acre lot
 —— car garage
  $——/sqft
  Listed 8 months ago
Property Description
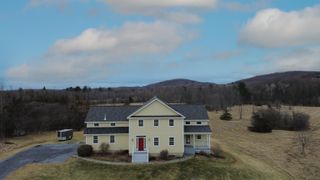
Improved Price! Experience the best of Vermont country living at this exceptional 2017 Timberframe property set on 8.85 scenic acres with some westerly mountain views. Designed for both luxury and function, this custom home features high end finishes, soaring cathedral ceilings, exposed timber frame beams, radiant tile flooring, and custom-stained birch floors. A two-level loft adds architectural flair, which the open-concept kitchen, dining, and living space showcase cherry cabinetry, cherry bar, honed VT slate countertops, custom lighting, high-end stainless appliances, and VT Castings gas stove. Oversized triple windows frame west-facing views of fenced paddocks, and a freshly stained back deck offers the perfect spot to unwind. A unique silo connects the tack room and stable with the upstairs residence and is topped with a cozy yoga studio or reading nook. The 5-stall horse barn/garage includes rubber-matted stalls with power and water, Dutch turnout doors, hot/cold water wash stall, and a fully-equipped, climate-controlled tack room. The land features five fenced paddocks (2 dry paddocks, fabric lined), 90' x 200' riding ring, pond, shed, and trail access to a neighboring indoor arena. With owned solar panels, a standing seam roof, six mini splits, and 4-bedroom septic in place, this property offers endless possibilities - AirBnb it, live in the beautifully finished residence as is, add on, or use it as an ADU while you build your dream home on a prepared site.
- Listing Status:
- Active
- Date Added:
- June 30, 2025
- Data Last Updated:
- March 22, 2026 at 7:56AM
- Listing Office:
- Coldwell Banker Hickok and Boardman : 802-863-1500
- Listing Agent:
- Lipkin Audette Team : 802-846-8800 : team@LipkinAudette.com
- MLS ID:
- 5049292

- General: BarnDeckFull FenceOutbuildingShed
- Style: Craftsman
- Parking: DrivewayOn-SiteParking Spaces 5
- Roofing: Standing Seam
- General: Timber FramePoured Concrete
- Road/Access: Public
- County: Addison
- Driveway: Gravel
- Zoning: Rural/Agricultural
- Utilities: Propane
- Water: Drilled WellOn-Site Well ExistsPrivate
- Sewer: 1000 GallonMound Leach FieldMoundOn-Site Septic ExistsPrivate
This listing courtesy of Lipkin Audette Team , Coldwell Banker Hickok and Boardman
Monthly Payment
- Principal & Interest $
- Property Taxes $
- Home Insurance $
- VA Funding Fee $

Location
Schools Nearby
Ferrisburgh Central School
56 Little Chicago Rd, Ferrisburgh, VT, 05456
Grades PK-6
3.67 miles away
Vergennes Union High School
50 Monkton Rd, Vergennes, VT, 05491
Grades 7-12
5.93 miles away
Vergennes Union High School
50 Monkton Rd, Vergennes, VT, 05491
Grades 7-12
5.93 miles away
Similar Listings Nearby
 Presented by Veterans United Realty