12 Vermont Drive, Hartford, VT 05001
- 3 beds |
- 2 baths |
- 4,212 sqft
 Single-Family Home
  Built in 1999
  0.42acre lot
 2 car garage
  $118/sqft
  Listed 7 days ago
Property Description
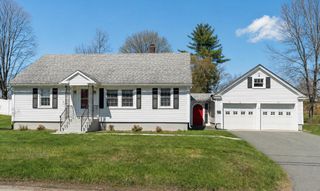
Tucked away on a quiet cul-de-sac in Hartford, this lovely ranch-style home offers easy single level living with an inviting open-concept layout, an oversized front porch, and spacious back deck perfect for relaxing or entertaining. The private backyard provides a peaceful setting with room for gardening, play, or enjoying Vermont evenings surrounded by nature. Inside, the generous primary suite and full finished basement offer flexible space for guests, recreation, or a home office. Conveniently located just minutes from shopping, dining, schools, and the many amenities of the greatly desired Upper Valley. This home blends comfort, privacy, and accessibility. House showings may only occur after 4:30p M-F and over weekends.
- Listing Status:
- Pending
- Date Added:
- May 18, 2026
- Data Last Updated:
- May 25, 2026 at 5:56AM
- Listing Office:
- Black House Real Estate : 603-678-8056
- Listing Agent:
- Jeff Fogg : 802-738-5679 : jeff@blackhousere.com
- MLS ID:
- 5089563

- Appliances: DishwasherDryerElectric RangeRefrigeratorWasherWater Heater
- Basement: ConcreteConcrete FloorFull
- Flooring: CarpetWood
- A/C: None
- Heating: OilHot Water
- General: DeckGarden SpacePorchLow E Window(s)Storm Window(s)
- Style: Ranch
- Roofing: Asphalt Shingle
- General: Wood FrameVinyl ExteriorConcrete
- Road/Access: Cul-de-SacPublic
- County: Windsor
- Driveway: PavedRight-Of-Way (ROW)
- Zoning: R-1
- Utilities: Cable Available
- Water: Public
- Sewer: Public
This listing courtesy of Jeff Fogg , Black House Real Estate
Monthly Payment
- Principal & Interest $
- Property Taxes $
- Home Insurance $
- VA Funding Fee $

Location
Similar Listings Nearby
 Presented by Veterans United Realty