681 Colonial Drive, Hartford, VT 05001
- 3 beds |
- 2 baths |
- 2,000 sqft
 Single-Family Home
  Built in 1970
  0.34acre lot
 1 car garage
  $265/sqft
  Listed 2 months ago
Property Description
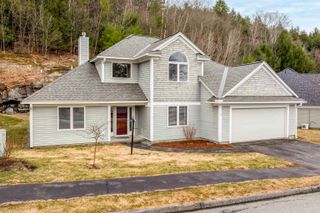
Completely transformed and move-in ready, this spacious raised ranch in the desirable Chandler Farm neighborhood of Wilder, Vermont offers comfort, convenience, and extensive recent improvements, including a new roof. Set on a level lot, this three-bedroom, two-bathroom home offers flexible living spaces and thoughtful updates throughout. The main living level features a bright, recently remodeled kitchen and dining area that opens to a welcoming living room highlighted by a floor-to-ceiling brick fireplace with an electric insert as a cozy focal point. Two additional bedrooms and a full bathroom complete the upper level. The lower level provides expanded living space with a generously sized family room featuring built-in shelving, along with additional rooms well suited for a home office, den, hobby space, or other flexible uses, plus a large three-quarter bathroom with laundry. The property also includes a generous one-car attached garage with newly poured partial concrete flooring, providing excellent space for parking, storage, or a workshop area. Conveniently located with quick and easy access to I-91 and I-89, the property is just minutes from Dartmouth College, Dartmouth Hitchcock Medical Center, the VA Hospital, Lebanon Municipal Airport, shopping, dining, and many other Upper Valley amenities. A great opportunity to enjoy a well-updated home in the White River Junction area.
- Listing Status:
- Pending
- Date Added:
- March 26, 2026
- Data Last Updated:
- May 25, 2026 at 7:58AM
- Listing Office:
- KW Vermont : 802-654-8500
- Listing Agent:
- Erin McCormick : 802-989-2390 : erin@livelocalvt.com
- MLS ID:
- 5080861

- General: Ceiling Fan1 FireplaceHearthBasement Laundry
- Appliances: Electric CooktopDishwasherDryerMicrowaveRefrigeratorWasherOwned Water HeaterHeat Pump Water Heater
- Basement: Concrete
- Flooring: CarpetLaminate
- A/C: None
- Heating: WoodBaseboardElectric
- General: Deck
- Style: Raised Ranch
- Roofing: Asphalt Shingle
- General: Wood FrameConcrete
- Road/Access: Paved
- School District: Hartford School District
- County: Windsor
- Driveway: Paved
- Zoning: R2
- Utilities: PhoneCable
- Water: Public
- Sewer: Public
This listing courtesy of Erin McCormick , KW Vermont
Monthly Payment
- Principal & Interest $
- Property Taxes $
- Home Insurance $
- VA Funding Fee $

Location
Similar Listings Nearby
 Presented by Veterans United Realty