94 James Street, Hartford, VT 05001
- 3 beds |
- 2 baths |
- 2,921 sqft
 Single-Family Home
  Built in 1986
  0.65acre lot
 2 car garage
  $185/sqft
  Listed 14 days ago
Property Description
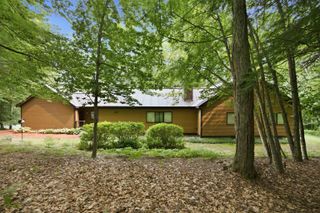
Wonderful ranch style home that has way more than meets the eye! This well built home is situated on a .65 +/- acre in town lot and is full of quality features inside and out and just a short walk to Frost Park in Wilder, VT.. This home features single level living with three bedrooms, two baths, eat in kitchen, dining area and a beautiful 3 season sunroom just off the kitchen that allows for warm natural lighting and a great space for watching the birds and wildlife. A generously sized living room with vaulted ceilings and a large bay window helping to bring nature in from the outside. Many recent updates including all new stainless steel kitchen appliances, new en-suite bathroom and newer architectural shingle roof. Downstairs enjoy a wide open unfinished basement with many possibilities such as an exercise / weight room area, family room, home office, media center or just abundant extra storage. Outside you will find an oversized two car garage with extra ceiling height, tasteful landscaping and a very nice large level lawn for kids and pets to play. Plenty of space for lounging in the sun or grilling with family and friends. This home is conveniently located just minutes from the downtown White River Junction arts and theatre district, I89 & I91, Dartmouth Hitchcock Medical Center, Dartmouth College, VA Hospital, library, local schools, restaurants, shopping and more. An Excellent house to call Home!
- Listing Status:
- Active
- Date Added:
- July 15, 2026
- Data Last Updated:
- July 30, 2026 at 12:58AM
- Listing Office:
- The Clerkin Agency, P.C. : 802-295-1355
- Listing Agent:
- Alex DeFelice : 802-295-1355 : alexdefelice@ymail.com
- MLS ID:
- 5099975

- General: PorchEnclosed Porch
- Style: Ranch
- Roofing: Asphalt Shingle
- General: Wood FrameConcrete
- Road/Access: Dead EndPavedPublic Maintained Road
- School District: Hartford School District
- County: Windsor
- Driveway: Paved
- Zoning: R1
- Utilities: Cable AvailableTelephone Available
- Water: Public
- Sewer: Public
This listing courtesy of Alex DeFelice , The Clerkin Agency, P.C.
Monthly Payment
- Principal & Interest $
- Property Taxes $
- Home Insurance $
- VA Funding Fee $

Location
Similar Listings Nearby
 Presented by Veterans United Realty