30 Vermont Route 12, Hartland, VT 05048
- 4 beds |
- 2 baths |
- 3,310 sqft
 Single-Family Home
  Built in 1880
  1acre lot
 2 car garage
  $159/sqft
  Listed 3 months ago
Property Description
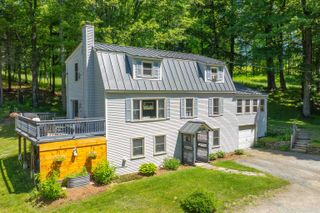
Classic 1880 New Englander set on a level 1 acre lot in downtown Hartland. Walk to everything! This 1.75-story Cape offers approximately 2,238 SF with 4 Bedrooms and a welcoming wraparound covered porch that adds both charm & functional outdoor living space. Interior features include a traditional layout with a nice flow from room to room. The Laundry/Mudroom area provides pantry storage and easy access to a recently remodeled Kitchen offering quality KraftMaid cabinetry, granite countertops, and a cozy breakfast nook. The adjacent Dining Room features maple floors, while the sunny Living room has warm wood finishes and a hearth for a future wood/pellet stove. The Study just off the Living Room is ideal for a home office. The second floor includes four bedrooms, a half bath, and a bonus room. The large Primary bedroom has a newer mini-split (heat and air cond.) and closet, with an additional bonus room that can be expanded for future use (bath/closets). The remaining three bedrooms are also suitable for more office, guest, or flex use. The half bathroom on the second level includes tile flooring & double sinks, and the first floor full bathroom features tile flooring with radiant heat. Recent improvements include a gas fired forced hot air furnace (approx. 2021), updated double insulated windows, and the impressive Kitchen remodel (3 yrs ago). Mechanicals include an 80G electric water heater, primary bedroom mini-split, and 150 Amp Service. Exterior highlights include a "supersized" heated 26’ x 30’ detached 2-bay garage with 12’ ceilings, 2x6 insulated construction, 10’ x 10’ doors, torsion spring door openers, and 50 Amp power. Additional features include a pressure-treated private rear deck with hot tub (negotiable), garden shed, and level yard ideal for gardening, recreation, and outdoor enjoyment. Convenient in-town location with super quick access to Upper Valley amenities, and only 20 minutes to Dartmouth Hitchcock, in a town that allows high school choice.
- Listing Status:
- Pending
- Date Added:
- April 10, 2026
- Data Last Updated:
- July 30, 2026 at 5:57AM
- Listing Office:
- Bassette Real Estate Group : 802-457-2244
- Listing Agent:
- John F Bassette : 802-457-2244 : john@bassetteregroup.com
- MLS ID:
- 5082986

- General: BlindsDining AreaDraperiesHearthKitchen/DiningNatural LightWalk-in PantryWindow Treatment1st Floor Laundry
- Appliances: DishwasherDryerMicrowaveElectric RangeRefrigeratorWasherWater Heater
- Basement: Concrete FloorCrawl SpaceDirt FloorFullInsulatedInterior StairsUnfinishedInterior AccessBasement Stairs
- Flooring: CarpetHardwoodLaminateSoftwoodTileWood
- A/C: Mini SplitWall AC Units
- Heating: PropaneMulti FuelElectricForced AirRadiant ElectricMini Split
- Disability Feature: 1st Floor Full Bathroom1st Floor Hrd Surfce FlrAccess to ParkingHard Surface Flooring1st Floor Laundry
- General: DeckGarden SpaceNatural ShadeOutbuildingPorchCovered PorchShedWindow ScreensDouble Pane Window(s)Storm Window(s)
- Style: AntiqueCapeHistoric VintageNew Englander
- Parking: Heated GarageRV GarageDrivewayOn-SiteParking Spaces 3 - 5PavedDetached
- Roofing: Asphalt ShingleShingle
- General: Timber FrameWood FrameClapboard ExteriorWood SidingSpray Foam InsulationBrickStone
- Road/Access: PavedPublic Maintained RoadPublic
- School District: Windsor Southeast
- County: Windsor
- Driveway: CircularGravelPaved
- Zoning: Town Plan
- Utilities: CableTelephone at Site
- Water: Drilled Well
- Sewer: 1000 GallonLeach FieldSeptic
This listing courtesy of John F Bassette , Bassette Real Estate Group
Monthly Payment
- Principal & Interest $
- Property Taxes $
- Home Insurance $
- VA Funding Fee $

Location
Similar Listings Nearby
 Presented by Veterans United Realty