94 Boone Drive, Highgate, VT 05459
- 3 beds |
- 2 baths |
- 1,440 sqft
 Single-Family Home
  Built in 2016
  1.24acre lot
 1 car garage
  $264/sqft
  Listed 1 month ago
Property Description
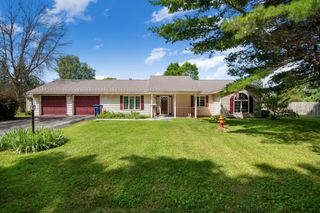
Built in 2016 and situated on a short dead-end street just outside Highgate Center, this well-maintained ranch-style home offers the perfect combination of modern comfort and convenience. Set on 1.24 acres, the property features 1,440 square feet of thoughtfully designed living space with 3 bedrooms and 2 bathrooms, all on one level. The open and inviting layout provides comfortable living and entertaining space, while the attached one-car garage offers added convenience and storage. Outside, the spacious lot provides plenty of room to enjoy the outdoors, whether gardening, relaxing, or hosting family and friends. The peaceful dead-end location offers minimal traffic and a quiet country setting, yet remains just minutes from local amenities. Move-in ready and built with today's lifestyle in mind, this attractive home is a wonderful opportunity to enjoy easy living in a beautiful Vermont setting.
- Listing Status:
- Active
- Date Added:
- June 23, 2026
- Data Last Updated:
- August 6, 2026 at 6:56AM
- Listing Office:
- BHHS Vermont Realty Group/Milton : 802-893-2436
- Listing Agent:
- Chris Mattos : 802-922-2059 : chrismattos@vtregroup.com
- MLS ID:
- 5096267

- General: Shed
- Style: Ranch
- Parking: Heated GarageDriveway
- Roofing: Architectural Shingle
- General: Wood FrameConcrete Slab
- Road/Access: Paved
- School District: Missisquoi Valley UHSD 7
- County: FranklinVT
- Driveway: Gravel
- Zoning: Village District
- Current Use: None
- Utilities: CablePhoneSatellite
- Water: Drilled Well
- Sewer: Leach Field On-SiteOn-Site Septic Exists
This listing courtesy of Chris Mattos , BHHS Vermont Realty Group/Milton
Monthly Payment
- Principal & Interest $
- Property Taxes $
- Home Insurance $
- VA Funding Fee $

Location
Similar Listings Nearby
 Presented by Veterans United Realty