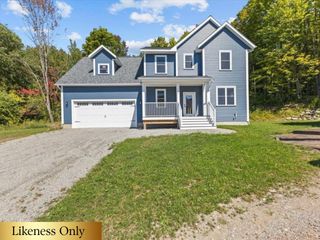
1396 Pond Road, Hinesburg, VT 05461
- 3 beds |
- 2 baths |
- 3,076 sqft
 Single-Family Home
  Built in 1850
  5.1acre lot
 —— car garage
  $275/sqft
  Listed 10 days ago
Property Description
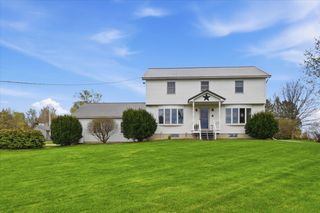
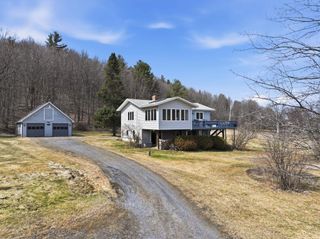
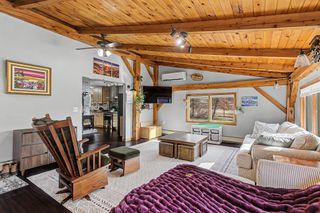
Timeless 1850s Farmhouse, Fully Updated & Move-In Ready | 3 BD | 5.1 Acres. Close to the charming Vermont village of Hinesburg — just one mile from one of the highest ranked high schools in the state (CVU) and minutes from the shores of Lake Iroquois — this beautifully updated 1850s farmhouse blends old-world character with thoughtful renovations throughout. Set on 5 picturesque acres, the property offers space to breathe, play, and grow, and option for airbnb space. The expansive yard is a rare find, while the classic barn adds charm and endless versatility — whether you envision a workshop, hobby farm, studio, or simply room for everything life brings. A spacious back deck invites outdoor living from the first warm days of spring through the brilliant colors of a Vermont fall. Inside, the home feels both welcoming and effortlessly functional. The updated kitchen is the heart of the house, featuring modern finishes while honoring the warmth and character of the home's heritage. A generous mudroom and breezeway provide the perfect transition from the outdoors — ideal for families and pet owners. Beyond the main living spaces, you'll find a collection of flexible rooms that adapt to how you live. Upgraded EPA certified wood stove offers ambiance and warm living space throughout the winter and huge cost savings. May throw in 3 years worth of dry, split wood for the right offer. Last time this was on the market, it sold quickly, so don’t wait.
- Listing Status:
- Pending
- Date Added:
- May 16, 2026
- Data Last Updated:
- May 26, 2026 at 1:03PM
- Listing Office:
- Derek Greene : 860-560-1006
- Listing Agent:
- Derek Greene : 860-560-1006 : office@TheGreeneRealtyGroup.com
- MLS ID:
- 5089311

- General: BlindsCeiling FanDining AreaHot TubKitchen IslandKitchen/DiningKitchen/FamilyLiving/DiningNatural LightWalk-in ClosetWindow Treatment1st Floor LaundryWalkup Attic
- Appliances: Electric CooktopDishwasherDryerENERGY STAR Qual DryerMini FridgeElectric RangeRefrigeratorENERGY STAR Qual WasherVented Exhaust FanWater Heater
- Basement: Unfinished
- Flooring: Wood
- A/C: Mini Split
- Heating: ElectricHeat PumpHot AirWood Stove
- Disability Feature: 1st Floor 1/2 Bathroom1st Floor Laundry
- General: BarnDeckGarden SpaceHot TubPorch
- Style: Farmhouse
- Roofing: Standing Seam
- General: Post and BeamWood FrameWood SidingStone
- Road/Access: Public
- HOA Amenities: Hot Tub
- School District: Champlain Valley UHSD 15
- County: Chittenden
- Driveway: Gravel
- Zoning: Residential
- Utilities: CablePhone
- Water: Drilled Well
- Sewer: 1000 GallonHolding TankOn-Site Septic Exists
This listing courtesy of Derek Greene , Derek Greene
Monthly Payment
- Principal & Interest $
- Property Taxes $
- Home Insurance $
- VA Funding Fee $

Location
Similar Listings Nearby
 Presented by Veterans United Realty