347 Ledgewood Lane, Hinesburg, VT 05445
- 3 beds |
- 2 baths |
- 2,767 sqft
 Single-Family Home
  Built in 1989
  5.41acre lot
 2 car garage
  $161/sqft
  Listed 2 months ago
Property Description
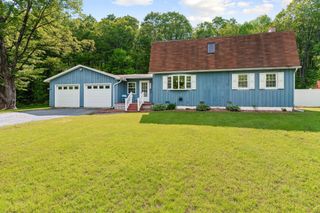
Nestled on over 5 mostly wooded acres at the end of Ledgewood Lane, this 3-bedroom, 2-bath home delivers the privacy and peace that Vermont buyers dream about without sacrificing convenience. Minutes from Hinesburg village and an easy drive to Richmond, Williston, and Burlington, the location checks every box. Step through the tiled entry and into a warm, inviting living room that sets the tone for the rest of the home. The newly renovated kitchen is the heart of it all designed for those who love to cook and entertain, featuring gourmet appliances and finishes that feel anything but ordinary. Whether you're hosting a dinner party or a quiet family meal, this kitchen delivers. The primary suite is a true retreat. A spa-like bathroom anchors the space with a large corner soaking tub and a stunning two-person custom tile shower, the kind of finish you'd expect in a luxury build, not a wooded hideaway. Step outside onto the large back deck and you'll immediately understand what makes this property special. Surrounded by mature trees, it's the perfect setting for summer entertaining, morning coffee, or simply unwinding after a long day. And beyond the deck, 5+ acres of wooded land awaits, hiking, exploring, or simply enjoying the quiet that only a property like this can offer. 1,903 square feet of finished living space, an attached garage, full basement, and a setting that's hard to replicate. Come see it for yourself.
- Listing Status:
- Pending
- Date Added:
- June 3, 2026
- Data Last Updated:
- August 6, 2026 at 4:57AM
- Listing Office:
- KW Vermont : 802-654-8500
- Listing Agent:
- Cole Elwood : 802-782-3490 : celwood@kw.com
- Contact:
- Phone: 802-782-3490
- MLS ID:
- 5092643

- General: BarSoaking Tub2nd Floor Laundry
- Appliances: DishwasherDryerRange HoodMicrowaveMini FridgeRefrigeratorWasherGas Stove
- Basement: Concrete FloorFullUnfinishedBasement Stairs
- Flooring: CarpetTileWood
- A/C: None
- Heating: Propane
- General: Deck
- Style: Colonial
- Parking: DrivewayGarage
- Roofing: Architectural Shingle
- General: Wood FrameClapboard ExteriorConcrete
- Road/Access: Private Road
- HOA Amenities: OtherPlowing700.0Yearly
- School District: Champlain Valley UHSD 15
- County: Chittenden
- Driveway: Gravel
- Zoning: RES
- Utilities: Phone
- Water: Drilled Well
- Sewer: Septic
This listing courtesy of Cole Elwood , KW Vermont
Monthly Payment
- Principal & Interest $
- Property Taxes $
- Home Insurance $
- VA Funding Fee $

Location
Similar Listing
 Presented by Veterans United Realty