21 John Davis Drive, Jericho, VT 05465
- 4 beds |
- 3 baths |
- 3,033 sqft
 Single-Family Home
  Built in 1977
  6acre lot
 2 car garage
  $230/sqft
  Listed 19 days ago
Property Description
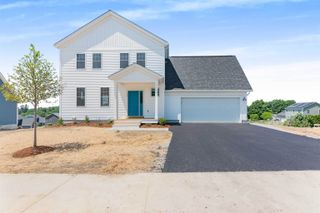
Tucked away on a private lot in Jericho, this spacious 4 bedroom, 2.5 bath home offers the perfect blend of comfort, functionality, and Vermont charm. The fenced in backyard creates a peaceful outdoor retreat, complete with a balcony & multi-level decks overlooking the natural surroundings, ideal for relaxing or entertaining. The established perennial gardens & raised garden beds will thrill anyone with a green thumb while the small tool shed & barn with loft provide ample storage for tools, lawn equipment, and outdoor gear. Inside, the open concept kitchen and living area is designed for everyday living and hosting alike. The kitchen features granite countertops, a generous breakfast island, a large Viking cooktop stove, and double wall ovens, making it a true centerpiece of the home. The adjoining dining area flows seamlessly for gatherings, while the main living room is warmed by a newer wood-burning stove perfect for those cold Vermont winters. A second living area with its wood fireplace offers even more space to unwind or entertain guests. Upstairs, you’ll find four well-sized bedrooms, including a bright and inviting primary suite with a large sunny window and en suite bathroom. Three additional bedrooms offer great closet space and share a full bath. The basement is currently being updated with new vinyl plank flooring, creating additional flexible space ideal for a rec room, home office, or gym. Laundry is also conveniently located on this level. Located just minutes from the heart of Jericho, with easy access to I-89 and close proximity to Smugglers’ Notch Resort & VAST Trail access, this home offers the best of both convenience and recreation, whether you're heading into town or hitting the slopes & trails.
- Listing Status:
- Active
- Date Added:
- May 6, 2026
- Data Last Updated:
- May 25, 2026 at 7:58AM
- Listing Office:
- RE/MAX North Professionals : 802-655-3333
- Listing Agent:
- The Gardner Group : 802-861-6236 : showings@livingvermont.com
- MLS ID:
- 5087381

- General: BalconyBarnDeckFull FenceCovered PorchShed
- Style: Contemporary
- Parking: Auto OpenDirect EntryDrivewayGarageOff StreetOn-SitePavedAttached
- Roofing: Shingle
- General: Wood FrameBoard and Batten ExteriorBrick Veneer ExteriorConcrete
- Road/Access: Road Maintenance AgreemntPrivate RoadPrivately MaintainedShared
- School District: Mount Mansfield USD 17
- County: Chittenden
- Driveway: Paved
- Zoning: Agriculture
- Current Use: None
- Utilities: Cable
- Water: Drilled Well
- Sewer: 1000 GallonConcretePrivateSeptic
This listing courtesy of The Gardner Group , RE/MAX North Professionals
Monthly Payment
- Principal & Interest $
- Property Taxes $
- Home Insurance $
- VA Funding Fee $

Location
Similar Listings Nearby
 New - 3 days ago

 Presented by Veterans United Realty