3 Place Drive B, Jericho, VT 05465
- 2 beds |
- 2 baths |
- 1,713 sqft
 Condominium
  Built in 1989
  —— sqft lot
  1 car garage
  $192/sqft
  Listed 28 days ago
Property Description
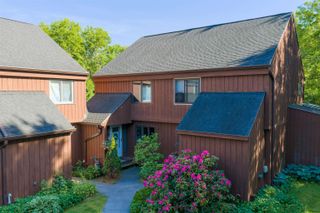
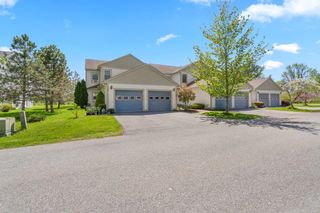
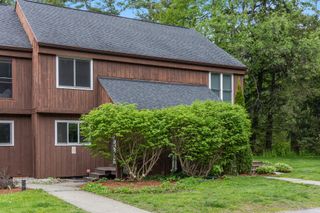
Seller offering $7000 concession towards new flooring! Being offered by the original owners and now on the market for the first time in Jericho, this two bedroom, two bathroom home has been meticulously prepared for its new owners. Since 2020, the property has had a new roof, new oil tank, deck staining, new garage roof, garage staining, electrical updates for fire safety compliance, and interior painting. Upon entering the driveway, this unit is on the right side of the duplex and has a detached single car garage in pristine condition. The first floor features the living room, kitchen/dining, a half bath, and two sets of sliding glass doors that open to an expansive 36 foot long deck! Upstairs are both bedrooms, one with a large walk-in closet, and a full bathroom. This unique property looks like a duplex on one acre, but is actually a small one building condo association with no fees, as each owner pays for their own unit's upkeep and improvements. This is the best of both worlds - ample yard and private basement for storage, with the convenience and low cost of being a self managed condo association.
- Listing Status:
- Pending
- Date Added:
- July 8, 2026
- Data Last Updated:
- August 6, 2026 at 3:57AM
- Listing Office:
- Vermont Real Estate Company : 802-540-8300
- Listing Agent:
- Katrina E Roberts : 802-989-2833 : Katrina@vermontrealestatecompany.com
- MLS ID:
- 5098726

- General: BlindsCeiling FanDining AreaKitchen/DiningNatural LightWalk-in ClosetWindow TreatmentBasement Laundry
- Appliances: DishwasherDryerRange HoodRefrigeratorWasherElectric Stove
- Basement: ConcreteFullInterior StairsStorage SpaceUnfinishedExterior Access
- Flooring: CarpetLaminate
- A/C: Other
- Heating: Oil
- Disability Feature: 1st Floor 1/2 Bathroom
- General: DeckGarden Space
- Style: Duplex
- Parking: DrivewayGarageDetached
- Roofing: MembraneShingle
- General: Wood FrameCedar ExteriorWood SidingPoured Concrete
- Road/Access: PavedPublic
- HOA Amenities: 0.0Other
- County: Chittenden
- Driveway: Common/SharedGravel
- Zoning: Resi
- Utilities: CableTelephone at SitePhone
- Water: Drilled Well
- Sewer: PrivateSeptic Shared
This listing courtesy of Katrina E Roberts , Vermont Real Estate Company
Monthly Payment
- Principal & Interest $
- Property Taxes $
- Home Insurance $
- VA Funding Fee $

Location
Similar Listings Nearby
 Presented by Veterans United Realty