36 Emerson Drive, Jericho, VT 05465
- 3 beds |
- 3 baths |
- 4,876 sqft
 Single-Family Home
  Built in 2006
  36.6acre lot
 3 car garage
  $287/sqft
  Listed 1 year ago
Property Description
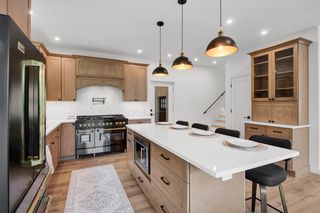
Welcome to your dream home! Nestled on 36.6 acres of private, picturesque land in Jericho, this stunning one-level residence offers the perfect blend of luxury, comfort & functionality. As you enter through the front covered porch, you’ll step into the great room, highlighted by a dbl-sided gas fireplace & 9-foot ceilings. The gourmet kitchen features a granite island w/ a dbl oven, dbl dishwasher, gas cooktop & custom Simpson cabinetry w/ under-cabinet lighting. A formal dining room provides the perfect setting for entertaining & offers direct access to an outdoor deck. The primary bedroom suite is complete w/ a walk-in closet & a private bath, which boasts a Jacuzzi tub, stand-up shower & dual vanities. Off the 3-car garage, you’ll find a spacious mudroom a 1/2 bath w/ laundry along w/ 2 additional generously sized bedrooms, another full bath w/ dual vanities & a bonus room/office. The full walk-out basement is partially finished offering potential for additional living or entertainment space. Energy efficiency abounds w/ owned solar panels, radiant floor heat in the kitchen & entry & a propane boiler w/ the option to switch to an outdoor wood boiler. For all your storage needs, a large 32x40 detached 2-bay garage, complete w/ a 32x38 addition, offers ample space for vehicles & equipment w/ the potential to finish the 2nd level. Located on a private road, this exceptional property offers tranquility & seclusion while being just a short drive to I-89 & nearby amenities!
- Listing Status:
- Active
- Date Added:
- October 8, 2024
- Data Last Updated:
- August 6, 2026 at 5:59AM
- Listing Office:
- Flex Realty : 802-399-2860
- Listing Agent:
- Daniel Titus : 802-399-2860 : Dan@FlexRealtyVT.com
- Contact:
- Dan@FlexRealtyVT.com
- MLS ID:
- 5017773

- General: DeckOutbuildingCovered PorchShed
- Style: Ranch
- Roofing: Architectural Shingle
- General: Wood FramePoured Concrete
- Road/Access: Private RoadShared
- School District: Mount Mansfield USD 17
- County: Chittenden
- Driveway: Paved
- Zoning: Residential
- Utilities: Other
- Water: Drilled Well
- Sewer: Septic
This listing courtesy of Daniel Titus , Flex Realty
Monthly Payment
- Principal & Interest $
- Property Taxes $
- Home Insurance $
- VA Funding Fee $

Location
Similar Listing
 Presented by Veterans United Realty