46 Foothills Drive, Jericho, VT 05465
- 3 beds |
- 2 baths |
- 2,987 sqft
 Single-Family Home
  Built in 1978
  1acre lot
 2 car garage
  $243/sqft
  Listed 3 days ago
Property Description
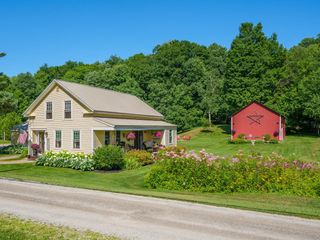
Charming, well-maintained, and ready-to-enjoy, this home sits on a mix of open and wooded space on one acre. The home offers character, comfort, and plenty of recent updates. The bright living room features cathedral ceilings, a woodstove, and newer carpet. The updated kitchen offers quartz countertops, new cabinetry, appliances, and flooring. A true highlight is the huge screened-in porch, perfect for summer dining, relaxing, and entertaining. Recent improvements include a metal roof and deck with snow guards (2020), Pella windows and updated doors (2023), and a recently redone driveway. The 2-car garage offers a workbench and plenty of storage, with a spacious mudroom just inside. The finished space in the basement adds flexibility for an office, gym, craft room, or playroom. Located in a great neighborhood close to schools, shopping, restaurants, skiing, hiking, Mills River Park, and more. Come see all this home has to offer! Open House Sunday, September 20th, 1:00 - 3:00 p.m.
- Listing Status:
- Active
- Date Added:
- September 17, 2026
- Data Last Updated:
- September 20, 2026 at 1:56PM
- Listing Office:
- RE/MAX North Professionals : 802-655-3333
- Listing Agent:
- Donna Mathieu : 802-373-3153 : donna@donnamathieu.com
- MLS ID:
- 5110315

- General: DeckScreened Porch
- Style: Contemporary
- Roofing: Metal
- General: Wood FrameConcrete
- Road/Access: Public Maintained Road
- HOA Amenities: Water235.0Quarterly
- School District: Chittenden East
- County: Chittenden
- Driveway: Paved
- Zoning: RES
- Utilities: Cable Available
- Water: Community
- Sewer: 1000 GallonConcrete
This listing courtesy of Donna Mathieu , RE/MAX North Professionals
Monthly Payment
- Principal & Interest $
- Property Taxes $
- Home Insurance $
- VA Funding Fee $

Location
Similar Listings Nearby
 Presented by Veterans United Realty