710 Rocky Road, Johnson, VT 05656
- 3 beds |
- 4 baths |
- 3,056 sqft
 Single-Family Home
  Built in 1992
  10.8acre lot
 3 car garage
  $143/sqft
  Listed 7 days ago
Property Description
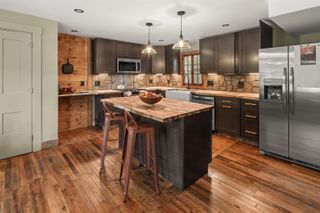
Tucked away in a peaceful, private setting, this thoughtfully designed home offers the perfect balance of tranquility, comfort, and versatility. The spacious yet cozy living room and kitchen create an inviting heart of the home...ideal for gathering, entertaining, or simply enjoying quiet evenings surrounded by nature. The primary suite is a true retreat, featuring a giant walk-in closet, convenient same-floor laundry, and a beautifully appointed bathroom complete with a classic clawfoot tub perfect for relaxing after a day outdoors. Throughout the home, you’ll find abundant storage and flexible spaces that can easily adapt to your lifestyle..whether you need a home office, hobby room, guest space, or additional recreation area. Outside, the acreage invites exploration and connection with nature, with frequent wildlife sightings and thoughtfully planned perennial gardens ensuring there is almost always something in bloom throughout the seasons. Recent improvements include a metal roof installed approximately six years ago, heat pump/cooling system in 2024 and recently freshly painted interior, adding both peace of mind and a refreshed feel throughout the home. Located under 45 minute drive to Smugglers' Notch Resort, Jay Peak Resort and Stowe Resort this property offers convenient access to year-round recreation while still feeling like a secluded escape.
- Listing Status:
- Active
- Date Added:
- May 18, 2026
- Data Last Updated:
- May 25, 2026 at 5:56AM
- Listing Office:
- RE/MAX North Professionals : 802-655-3333
- Listing Agent:
- Samantha J Etesse : 802-498-7028 : sam@homesvermont.com
- MLS ID:
- 5089543

- General: DeckDog FenceGarden SpaceOutbuildingStorageWindow ScreensHandicap Modified
- Style: ChaletContemporary
- Parking: DrivewayGarage
- Roofing: Metal
- General: Wood FrameCedar ExteriorHardwood ExteriorWood SidingPoured Concrete
- Road/Access: DirtPublic Maintained Road
- School District: Lamoille South
- County: Lamoille
- Driveway: DirtGravel
- Zoning: Residential
- Utilities: Cable AvailablePropaneOtherPhoneUnderground Utilities
- Water: Drilled Well
- Sewer: 1000 GallonPrivateSeptic
This listing courtesy of Samantha J Etesse , RE/MAX North Professionals
Monthly Payment
- Principal & Interest $
- Property Taxes $
- Home Insurance $
- VA Funding Fee $

Location
Similar Listing
 Presented by Veterans United Realty