329 Village Circle V8, Killington, VT 05751
- 2 beds |
- 2 baths |
- 1,071 sqft
 Condominium
  Built in 1988
  —— sqft lot
  —— car garage
  $448/sqft
  Listed 1 month ago
Property Description
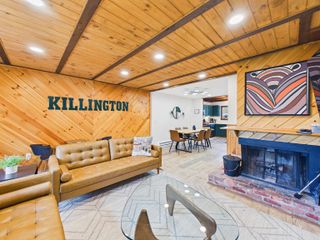
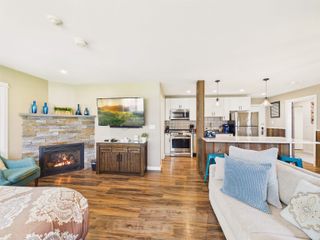
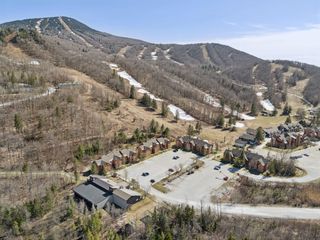

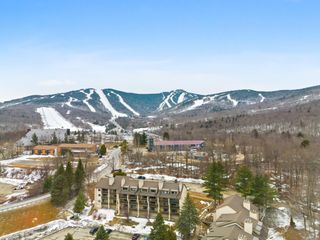
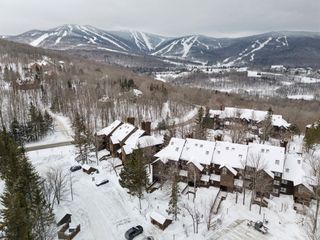
Welcome to The Woods V8. This top floor, updated 2-bedroom 2-bath village condo is being sold fully furnished and is turnkey. Relax in this multi level unit that allows for seperation. Cozy up in the living room by the wood burning fireplace. Unwind on the deck overlooking the tennis courts while soaking in the afternoon sun. Sing along to the LED bluetooth speakers in either bathroom. Cook with friends and family in the open concept kitchen featuring stainless steel appliances. Make laundry a breeze with a brand new washer/dryer set. This unit has a large lockable storage space perfect for putting away personal items should you decide to use the property for rental income. V8 is located just steps away from The Spa at The Woods where you can enjoy the amenties that include an indoor pool, hot tub, steam room, fitness room, outdoor tennis courts, spa services and wellness training. The Woods is centrally located on Killington Road making getting to all that Killington has to offer easily accessible. Whether you are here to ski/snowboard, bike, hike or kayak you are only minutes away. Come be a part of the growth of Killington, schedule your showing today. This unit has solid rental income.
- Listing Status:
- Active
- Date Added:
- April 21, 2026
- Data Last Updated:
- May 25, 2026 at 7:00PM
- Listing Office:
- Ski Country Real Estate : 800-877-5111
- Listing Agent:
- Michelle E Lord : 802-775-5111 : Michelle@skicountryrealestate.com
- MLS ID:
- 5084629

- General: Deck
- Style: Contemporary
- Roofing: Shingle
- General: Wood FrameWood ExteriorConcrete
- Road/Access: AssociationPrivately Maintained
- HOA Amenities: Building MaintenanceClubhouseExercise FacilityManagement PlanMaster InsuranceLandscapingCommon AcreageHot TubIndoor PoolSaunaSnow RemovalTennis CourtTrash RemovalHeated PoolLocker RoomsCableFirewoodHOA FeeInternetLandscapingPlowingSewerTrashWater977.0Monthly
- County: Rutland
- Driveway: Paved
- Zoning: Residential
- Utilities: CablePropaneTelephone Available
- Water: CommunityDrilled Well
- Sewer: Public
This listing courtesy of Michelle E Lord , Ski Country Real Estate
Monthly Payment
- Principal & Interest $
- Property Taxes $
- Home Insurance $
- VA Funding Fee $

Location
Similar Listings Nearby
 Presented by Veterans United Realty