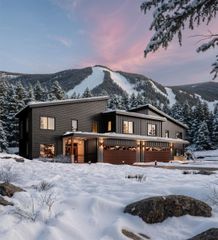
9A Base Camp at Bear Mountain, Killington, VT 05751
- 4 beds |
- 5 baths |
- 4,000 sqft
 Condominium
  Built in 2026
  —— sqft lot
  2 car garage
  $913/sqft
  Listed 2 months ago
Property Description
Killington's only new ski-in/ski-out gated community. Base Camp at Bear Mountain offers 24 luxury townhomes positioned directly on Bear Mountain with immediate access to the Bear Mountain Quad and Skye Peak Express lifts — steps from world-class skiing, mountain biking, zip-lining, and four seasons of adventure. Each 4-bedroom, 5-bathroom residence spans 2,800–4,000 sq ft across three thoughtfully designed levels, delivering an exceptional combination of mountain-modern design and elevated everyday living. The open-concept main level features soaring 14-foot floor-to-ceiling windows framing iconic views of Outer Limits, Devil's Fiddle, and Skye Peak. The gourmet Viking kitchen is anchored by a Danby marble waterfall island and Dolomite backsplash. A custom gas fireplace with a Shou Sugi Ban mantel anchors the living room. The primary suite includes its own gas fireplace, a spa-inspired bath with Kohler fixtures and a freestanding soaking tub, and a generous walk-in closet. Additional highlights include engineered hardwood floors, open hardwood staircase with cable railing, Mohawk carpeting in bedrooms, dedicated home office, family room/den, fitness space, ample owner storage, and a heated garage with ski storage. Each residence includes a private walkout patio wired for a hot tub and smart-home infrastructure. Select residences offer an optional walkout lower level adding 1,328 sq ft of finished living space — ideal for a family room, bonus room, additional bedroom, and full bath. HOA services include year-round grounds maintenance and snow removal. Short-term rentals permitted per applicable regulations. Completion of first residences anticipated October 2026.
- Listing Status:
- Active
- Date Added:
- February 25, 2026
- Data Last Updated:
- May 25, 2026 at 8:01PM
- Listing Office:
- Basecamp Marketing Services LLC : 802-227-4495
- Listing Agent:
- Brian Hurley : 617-448-7377 : brian@basecampatbearmountain.com
- MLS ID:
- 5077902

- Style: TownhouseWalkout Lower Level
- Roofing: MembraneArchitectural Shingle
- General: Green Features -See RmrksCellulose InsulationWood FrameClapboard ExteriorConcrete ExteriorMetal SidingStone ExteriorSpray Foam InsulationConcrete
- Road/Access: Association
- HOA Amenities: Master InsuranceLandscapingHot TubIn-Ground PoolSecurity850.0Monthly
- County: Rutland
- Driveway: Paved
- Zoning: PUD
- Utilities: Cable AvailablePropane
- Water: Community
- Sewer: Community
This listing courtesy of Brian Hurley , Basecamp Marketing Services LLC
Monthly Payment
- Principal & Interest $
- Property Taxes $
- Home Insurance $
- VA Funding Fee $

Location
Similar Listing
 Presented by Veterans United Realty