487 Vermont Route 100, Londonderry, VT 05155
- 4 beds |
- 4 baths |
- 4,569 sqft
 Single-Family Home
  Built in 1979
  9.05acre lot
 2 car garage
  $303/sqft
  Listed 5 days ago
Property Description
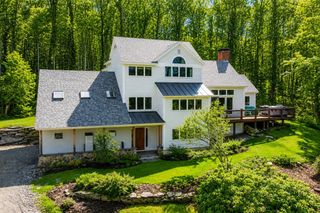
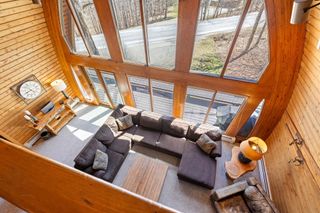
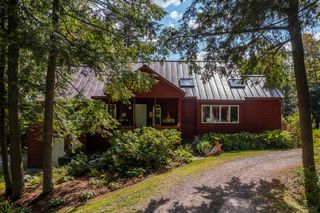
Set on nine acres, this inviting three bedroom brick home offers a rare blend of comfort, space, and rural charm. The main level features a large primary bedroom, with a beautiful full bathroom and walk in closet. Each room on the main level you'll find bright and comfortable living spaces and a beautiful sunroom that overlooks the surrounding fields. Upstairs, two spacious bedrooms share a bathroom, providing an ideal layout for family or guests. The finished basement offers a family room and bar area, perfect for entertaining, relaxing or additional living space. The main property has an attached two car garage. The property includes a spacious barn with a full 1 bedroom apartment above- perfect for guests, extended family, or rental opportunity. With abundant storage throughout both the home and barn, this property is perfectly suited for those seeking peaceful country living with modern amenities and room to grow.
- Listing Status:
- Active
- Date Added:
- May 20, 2026
- Data Last Updated:
- May 25, 2026 at 5:56AM
- Listing Office:
- Stratton Real Estate : 802-297-4100
- Listing Agent:
- Jamie Wylie : 802-578-8028 : jwylie@stratton.com
- MLS ID:
- 5089929

- General: BarnGarden SpacePoultry Coop
- Style: ContemporaryFreestanding
- Parking: GarageOn-Site
- Roofing: MembraneStanding Seam
- General: Wood FrameBrick ExteriorVertical SidingConcrete
- Road/Access: Public Maintained Road
- County: Windham
- Driveway: CircularGravelPaved
- Zoning: Residential
- Current Use: None
- Utilities: CablePropaneTelephone at SitePhone
- Water: Drilled Well
- Sewer: 1000 GallonMound Leach FieldOn-Site Septic ExistsPumping Station
This listing courtesy of Jamie Wylie , Stratton Real Estate
Monthly Payment
- Principal & Interest $
- Property Taxes $
- Home Insurance $
- VA Funding Fee $

Location
Similar Listings Nearby

 Presented by Veterans United Realty