57 Vartland Ridge Road, Londonderry, VT 05148
- 3 beds |
- 1 bath |
- 1,400 sqft
 Single-Family Home
  Built in 1980
  1.1acre lot
 2 car garage
  $214/sqft
  Listed 1 month ago
Property Description
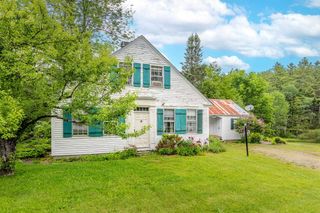
Set on 1.1 acres with access to VAST trails, this property offers a blend of recent upgrades, functional space, and future potential. Being sold as-is, the property offers the chance to update and customize while benefiting from several major upgrades already completed. Recent improvements include a new furnace and hot water heater installed in 2022, along with a new propane tank and updated propane lines in 2020. The deck was also replaced in 2020, creating an inviting outdoor space to enjoy the surrounding setting. The roof was replaced in 2012. A standout feature is the oversized two-car garage, complete with a heated workshop and a slab already plumbed for future radiant heat. Above the garage, unfinished space provides additional flexibility and potential for future living space, office space, studio use, or expanded storage. The current layout includes living space on the main level with two bedrooms sharing a bath, plus an additional upper-level room. Convenient access to VAST trails adds year-round recreational appeal. This property offers a combination of practical improvements, workshop space, and future possibilities for the next owner.
- Listing Status:
- Active
- Date Added:
- June 5, 2026
- Data Last Updated:
- July 30, 2026 at 10:59PM
- Listing Office:
- Stratton Real Estate : 802-297-4100
- Listing Agent:
- Jamie Wylie : 802-578-8028 : jwylie@stratton.com
- MLS ID:
- 5093067

- General: OutbuildingPorchStorage
- Style: ConversionRanch
- Parking: GarageDetached
- Roofing: Standing Seam
- General: Wood FrameBlock
- Road/Access: Privately MaintainedShared
- County: Windham
- Driveway: Dirt
- Zoning: residential
- Utilities: Cable AvailablePropaneTelephone Available
- Water: Drilled Well
- Sewer: 1250 GallonConcretePrivateSeptic
This listing courtesy of Jamie Wylie , Stratton Real Estate
Monthly Payment
- Principal & Interest $
- Property Taxes $
- Home Insurance $
- VA Funding Fee $

Location
Similar Listings Nearby
 Presented by Veterans United Realty