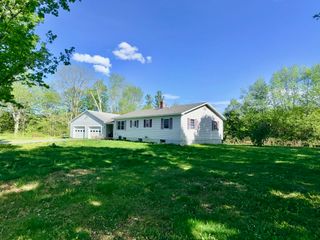
424 Lower Village Road, Lowell, VT 05847
- 3 beds |
- 2 baths |
- 2,460 sqft
 Single-Family Home
  Built in 1970
  2.98acre lot
 1 car garage
  $126/sqft
  Listed 27 days ago
Property Description
Escape to your own Vermont playground with this country Cape set on 2.98 private acres and over 400 feet of frontage along the Missisquoi River. Whether you’re an avid angler, snowmobiler, or weekend adventurer, this property offers direct access to the outdoor lifestyle. Fish right from your backyard, and enjoy plenty of space for your boats, campers, and gear. The home itself offers a flexible layout with an open kitchen and dining area, spacious living room, main-level bedroom, full bath, and convenient mudroom/laundry with direct entry from the attached garage. Upstairs, you’ll find two additional bedrooms, a full bath, and a cozy sitting area, while the partially finished lower level provides extra space for a family room, rec area, or storage. A detached 20’x24’ workshop/storage building adds even more room for equipment and hobbies, and the land features apple trees, blueberry bushes, and abundant wildlife for a true Vermont feel. Ideally located near the Catamount Trail, VAST snowmobile trails, VASA ATV trails, and just a short drive to Jay Peak, Stowe, and countless lakes and hiking opportunities. If you’re looking for a property that blends comfort, privacy, and year-round recreation, this is one you won’t want to miss!
- Listing Status:
- Pending
- Date Added:
- April 28, 2026
- Data Last Updated:
- May 25, 2026 at 4:58AM
- Listing Office:
- Rockstar Real Estate Collective : 802-764-0571
- Listing Agent:
- Leland J Ryea : 802-734-1699 : leland@rockstarhomesvt.com
- MLS ID:
- 5085808

- General: Natural Light1st Floor Laundry
- Appliances: DishwasherRefrigeratorElectric Stove
- Basement: Concrete FloorFinishedPartially FinishedInterior Stairs
- A/C: None
- Heating: PropanePellet StoveHot Air
- General: Garden SpaceNatural ShadeOutbuilding
- Style: Cape
- Roofing: CorrugatedMetal
- General: Wood FrameConcretePoured Concrete
- Road/Access: PavedPublic
- County: Orleans
- Driveway: Gravel
- Zoning: Residential
- Utilities: NoneOther
- Water: Drilled Well
- Sewer: 1000 GallonConcreteOn-Site Septic Exists
This listing courtesy of Leland J Ryea , Rockstar Real Estate Collective
Monthly Payment
- Principal & Interest $
- Property Taxes $
- Home Insurance $
- VA Funding Fee $

Location
Similar Listing
 Presented by Veterans United Realty